Gallery
Opus One in Pictures
Architectural renders, sample interiors, floor plans and films of Opus One, Eco-City 2, New Chandigarh.
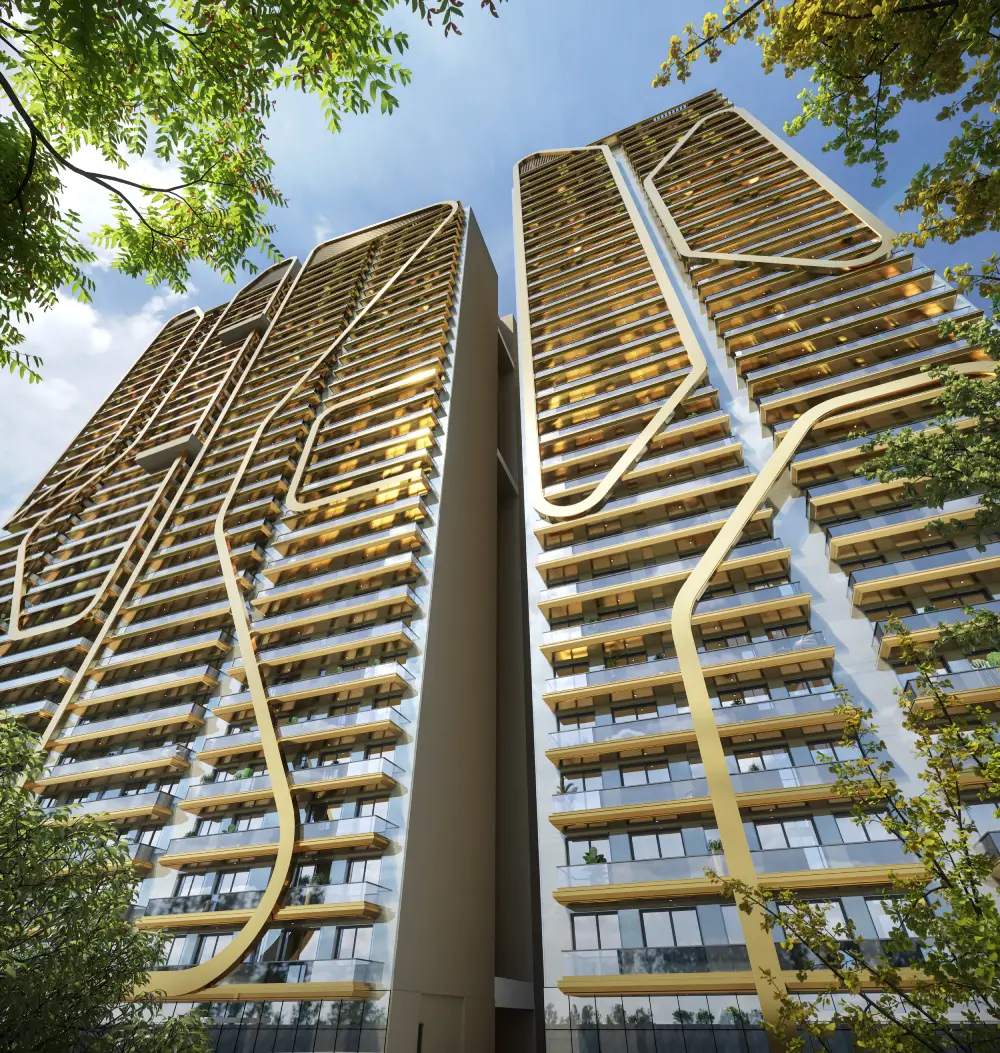
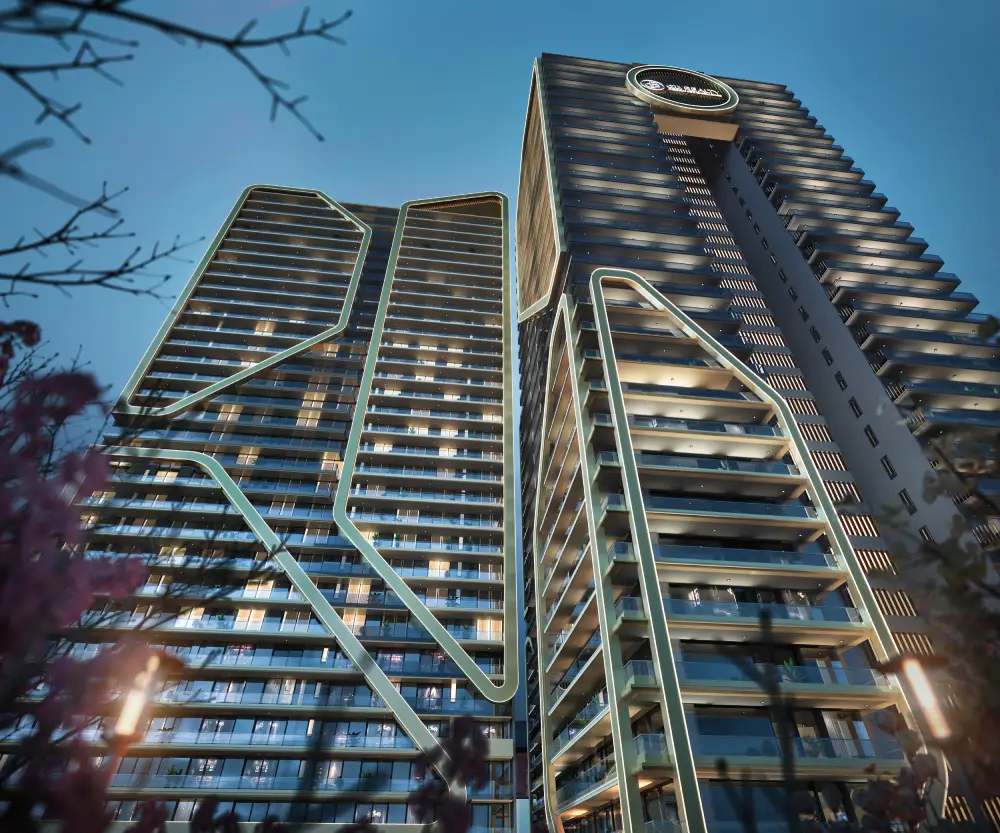
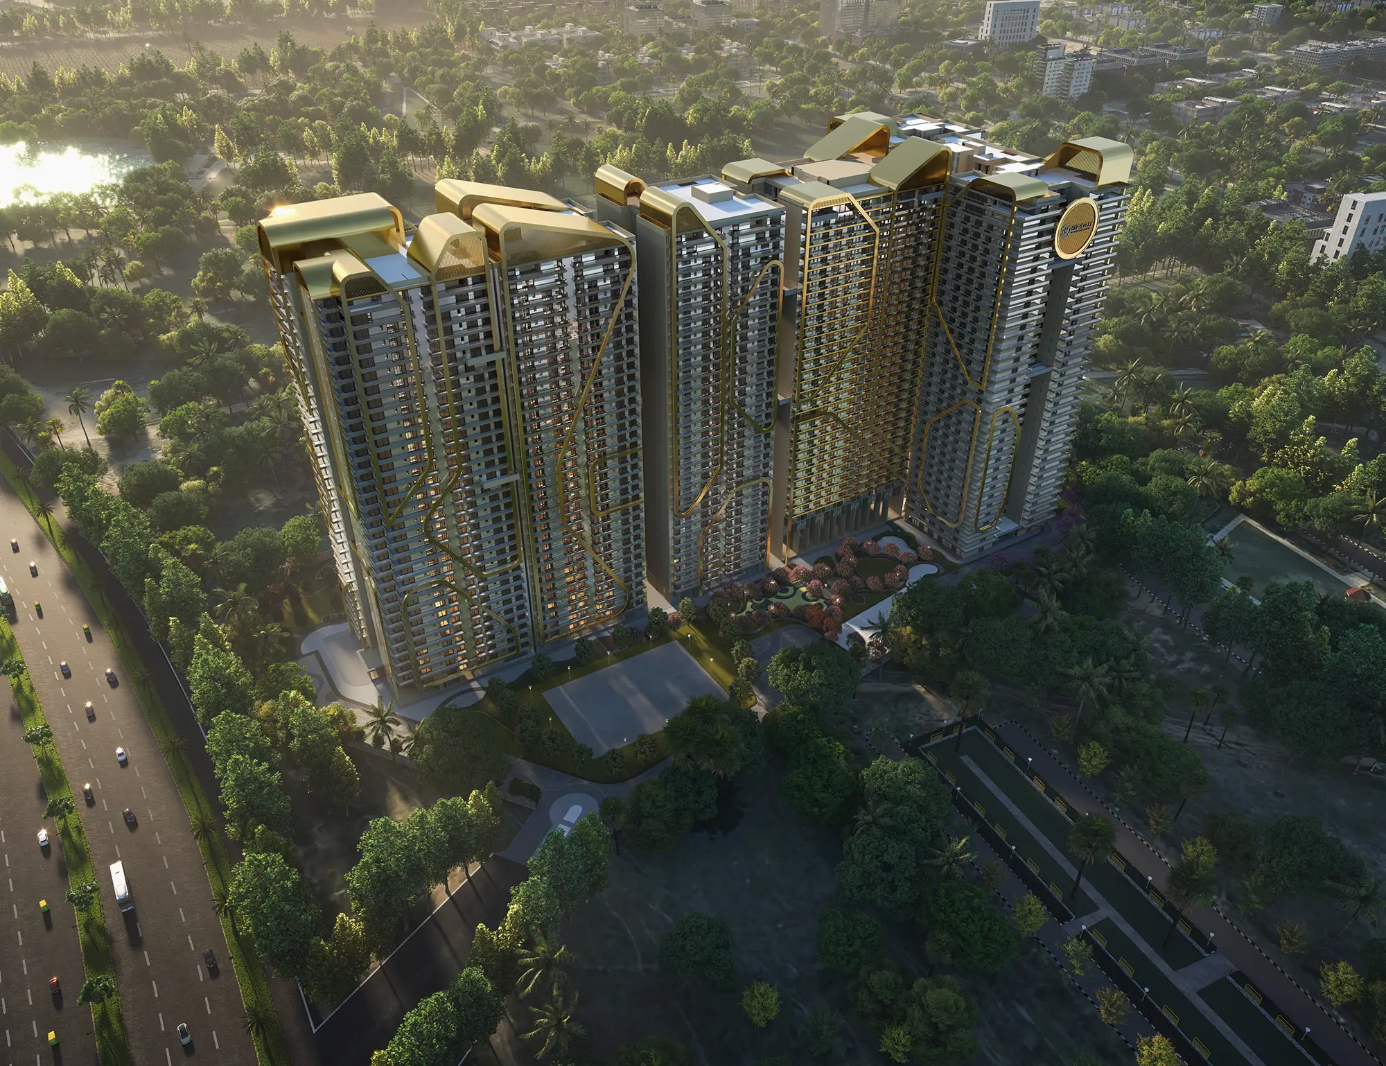
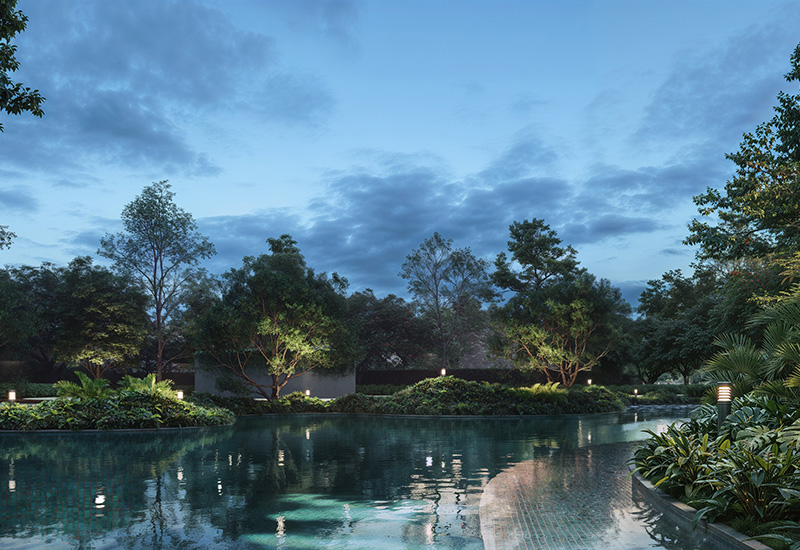
The Architectural Perspectives
Renders
3D visuals that bring the architecture and landscape of Opus One to life.
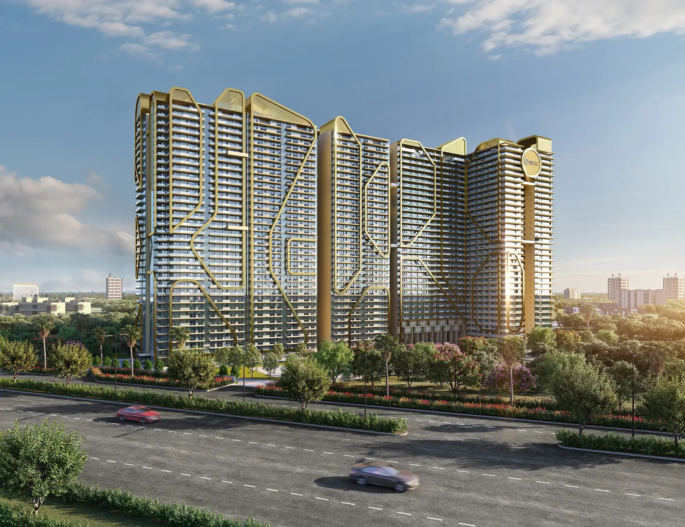
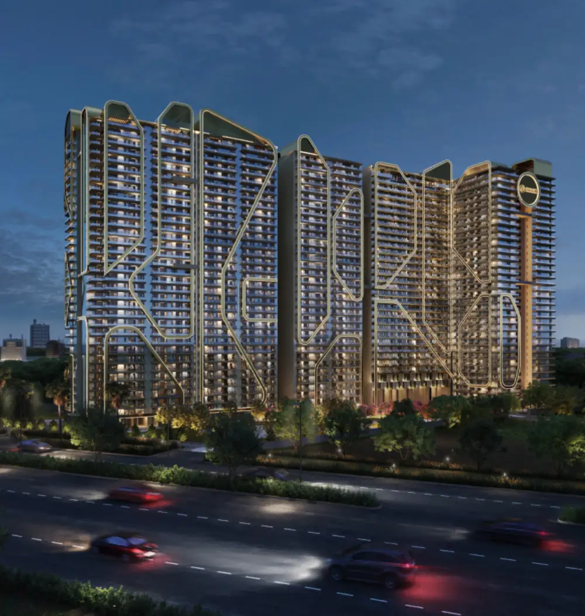
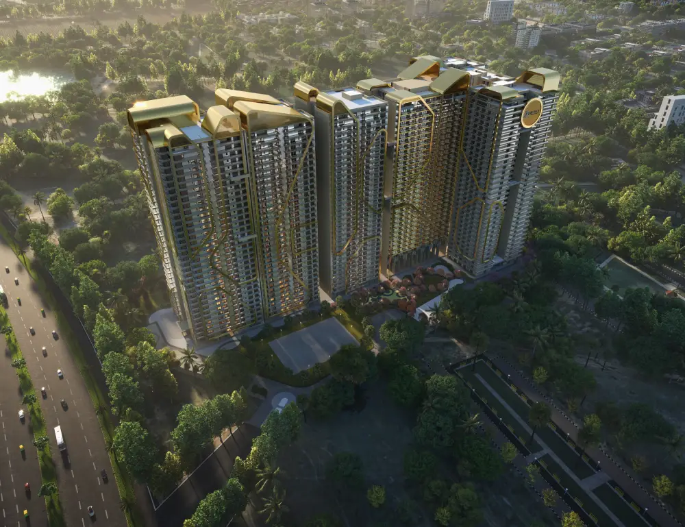
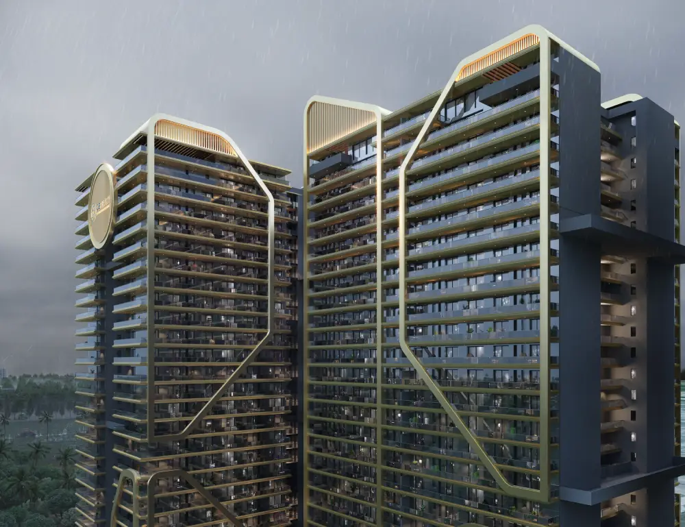
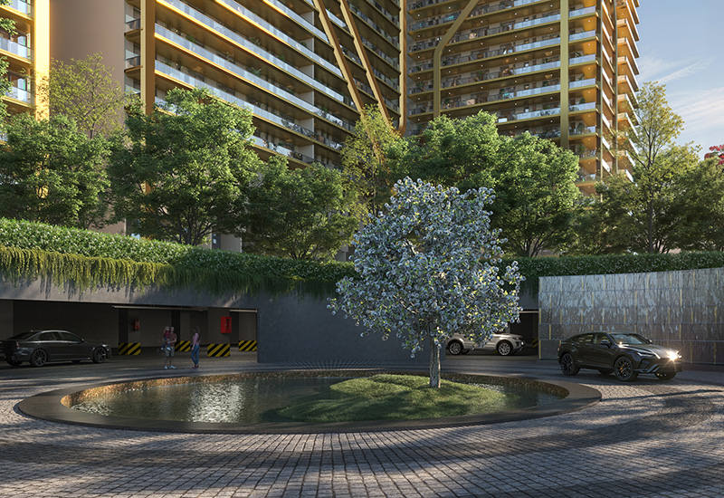
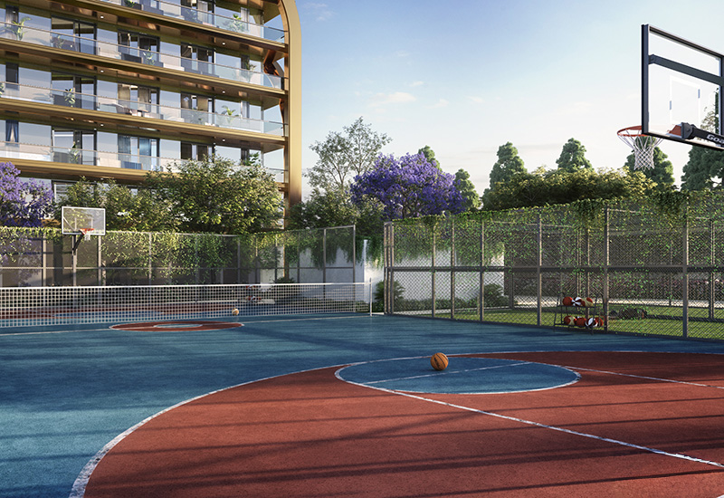
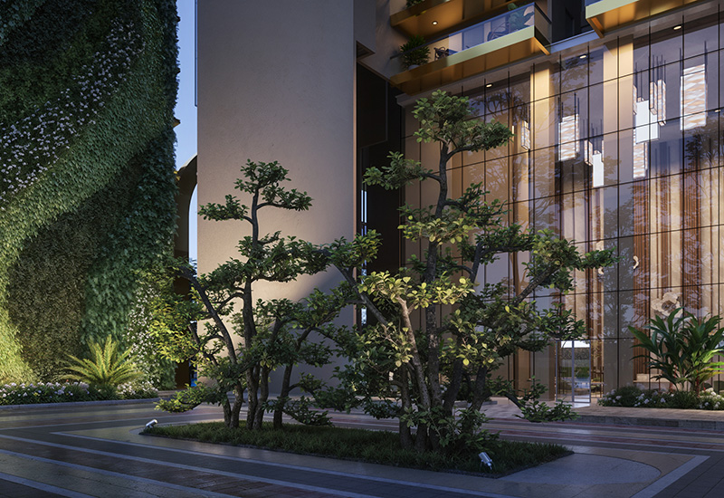
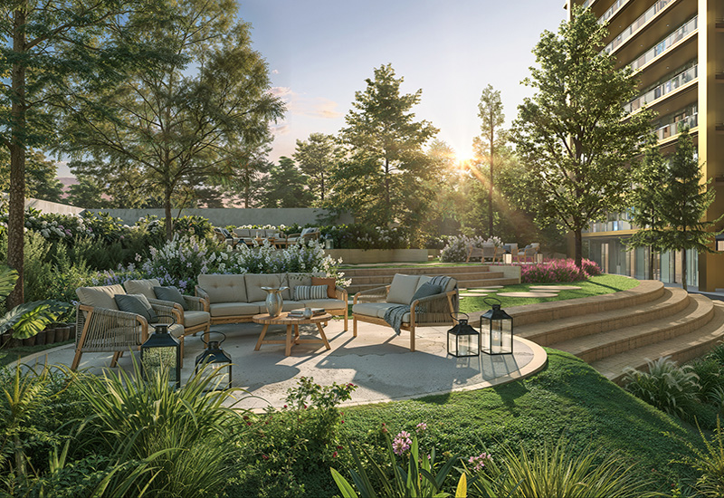
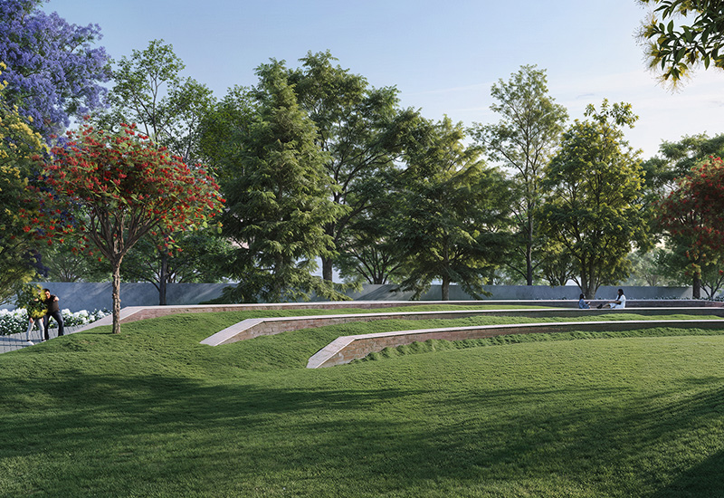
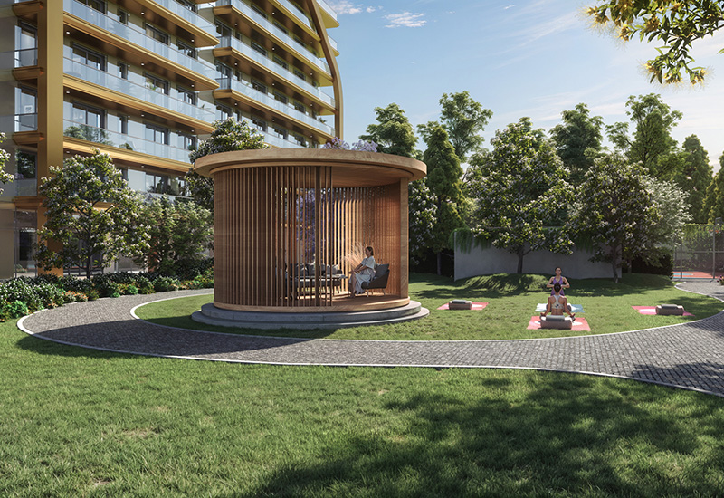
A Statement in Design
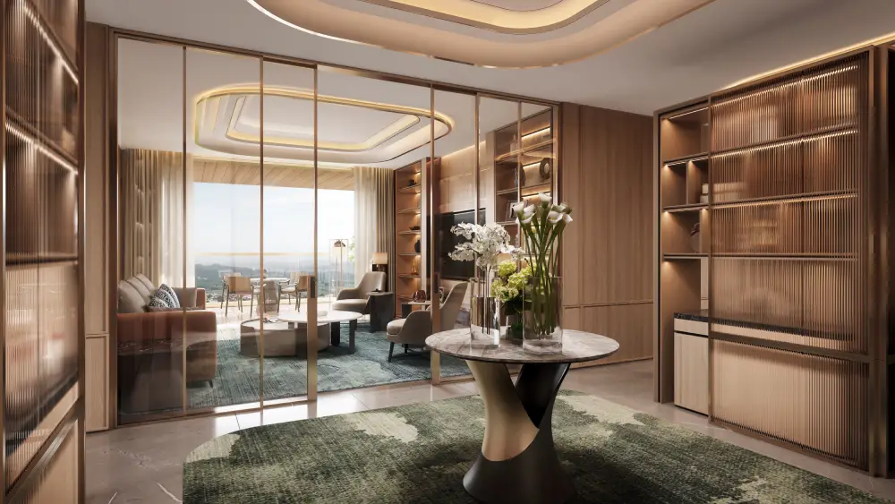
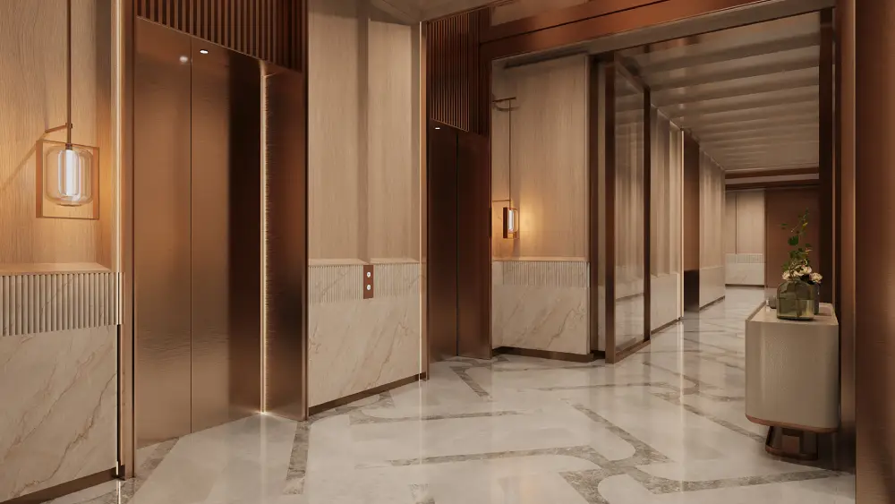
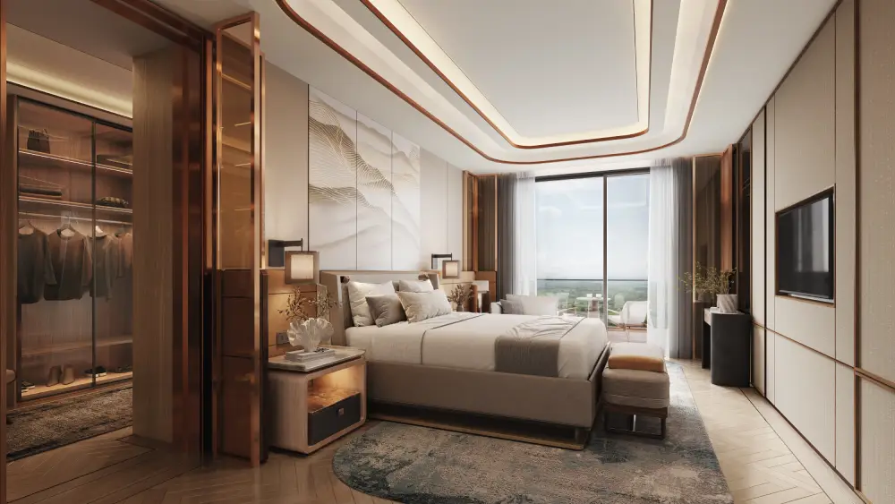
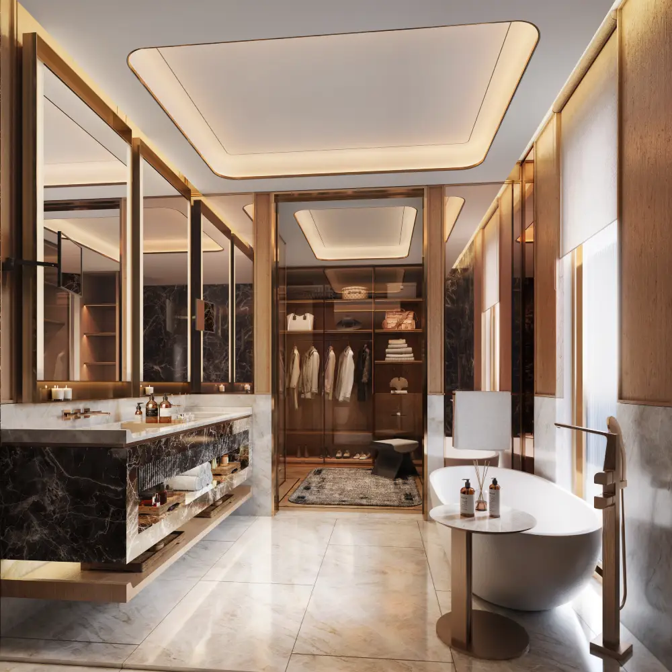
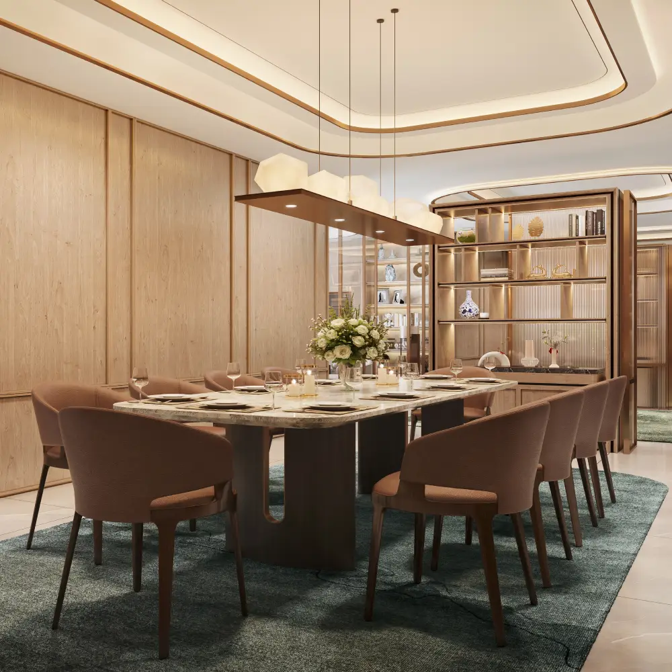
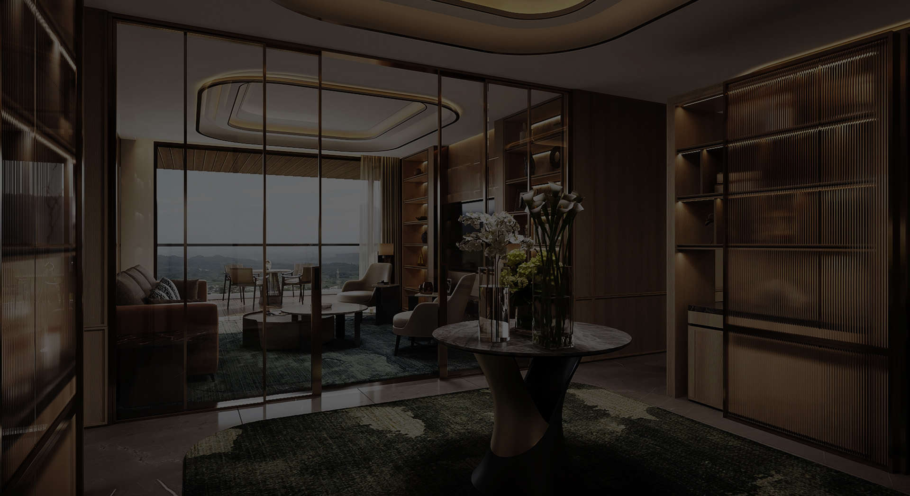
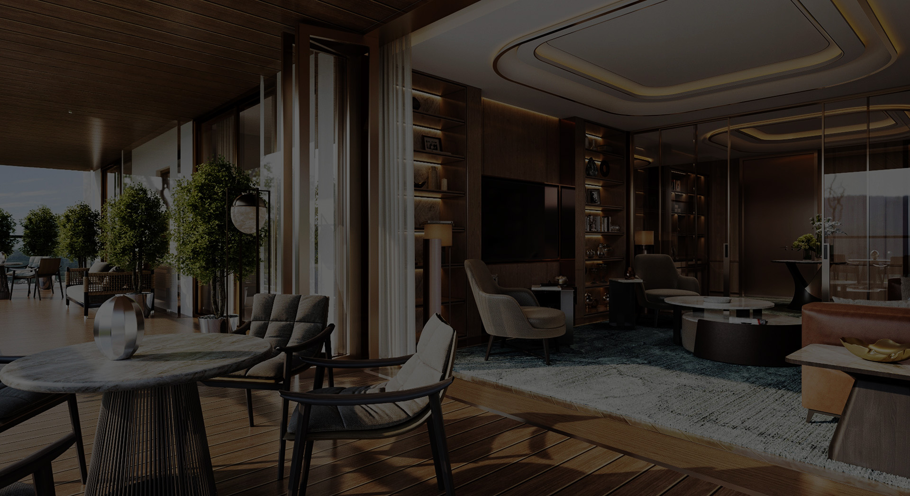
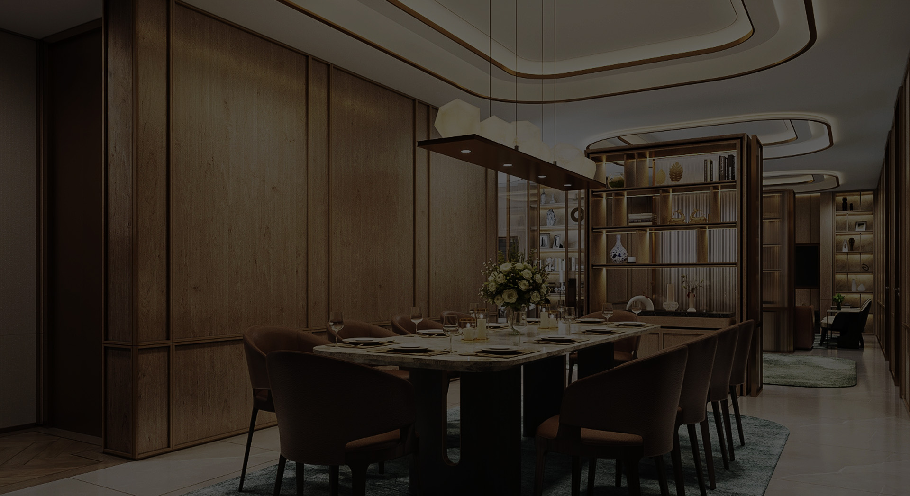
Interiors
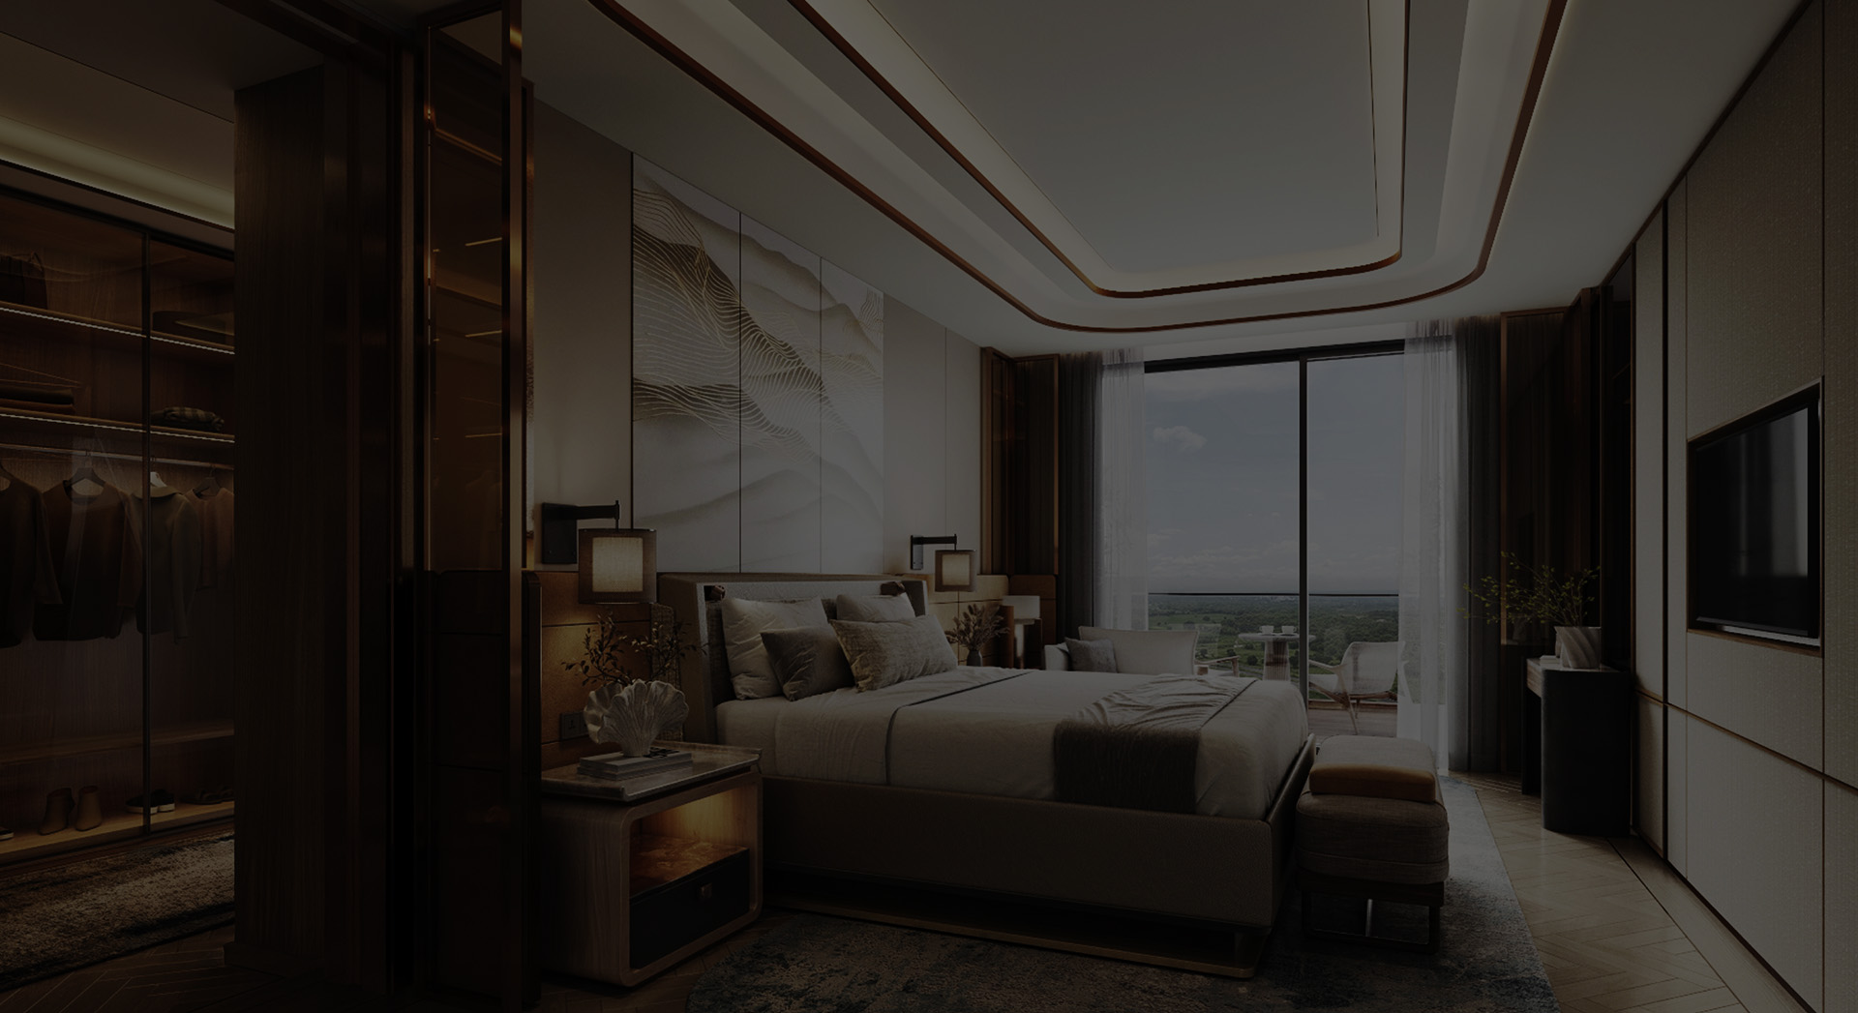
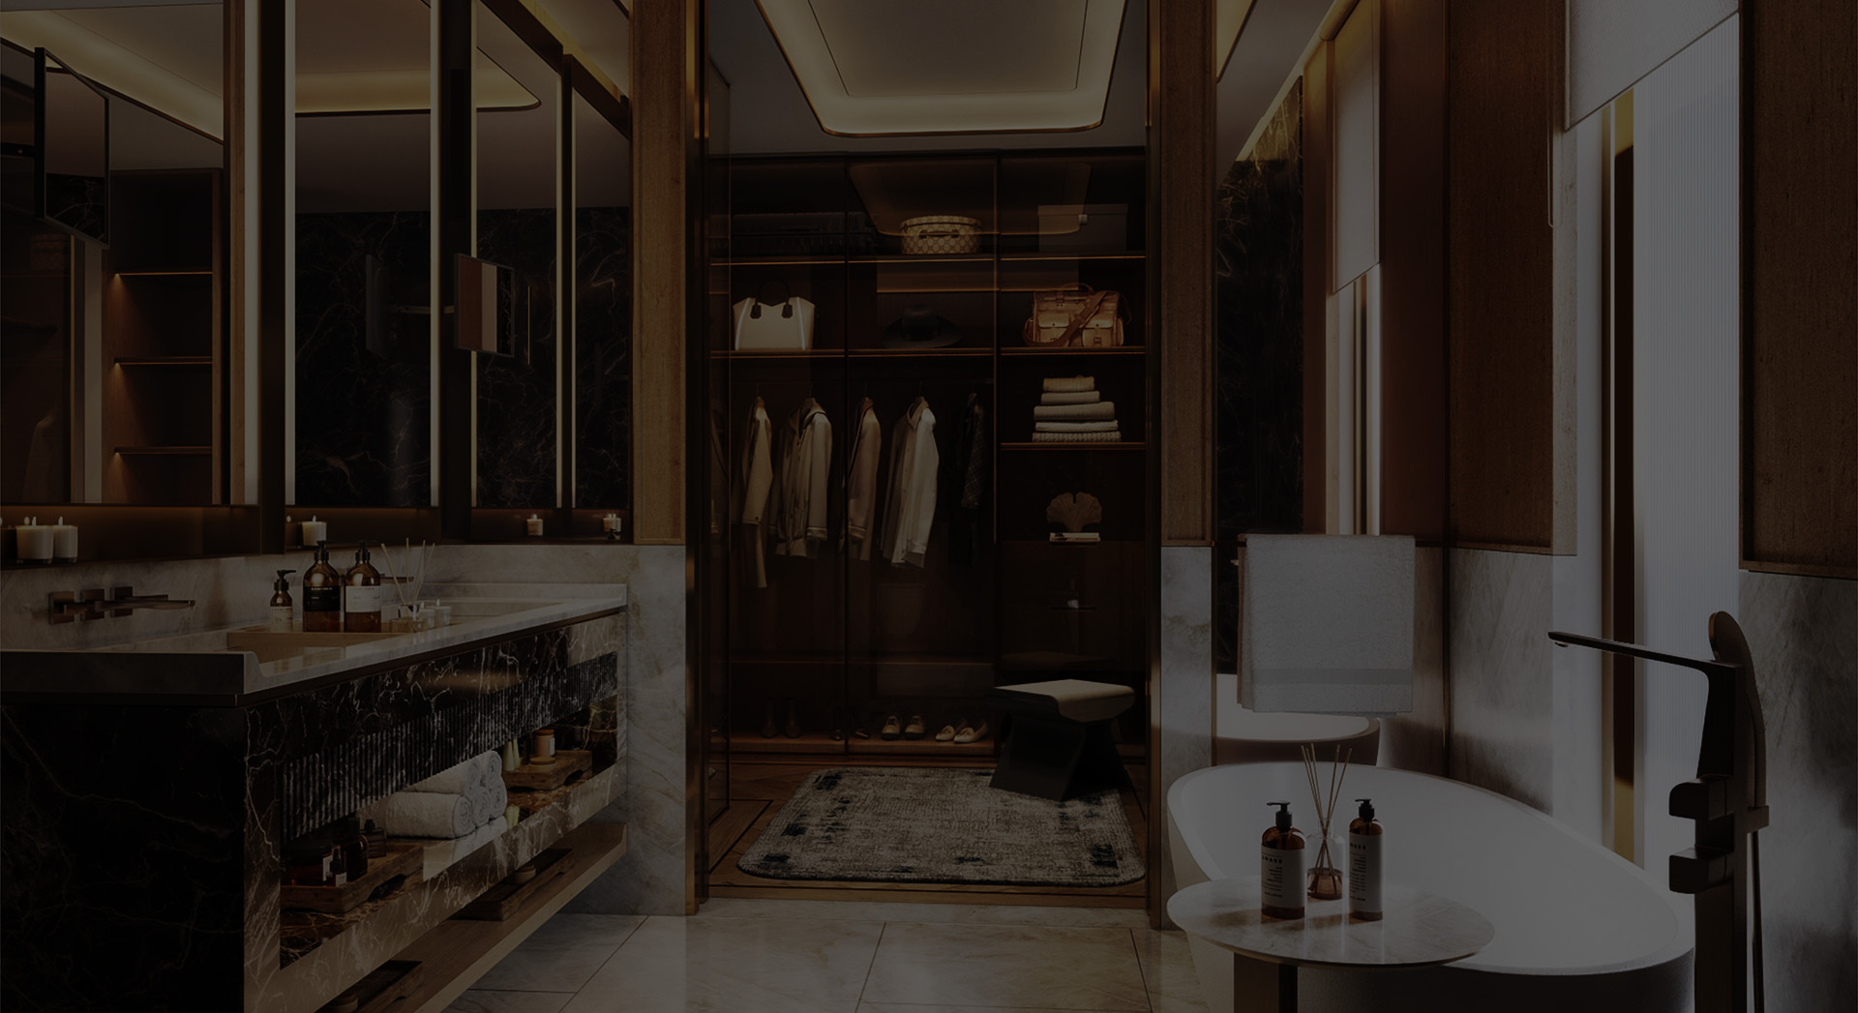
Sample interiors that define the signature style of the residences.
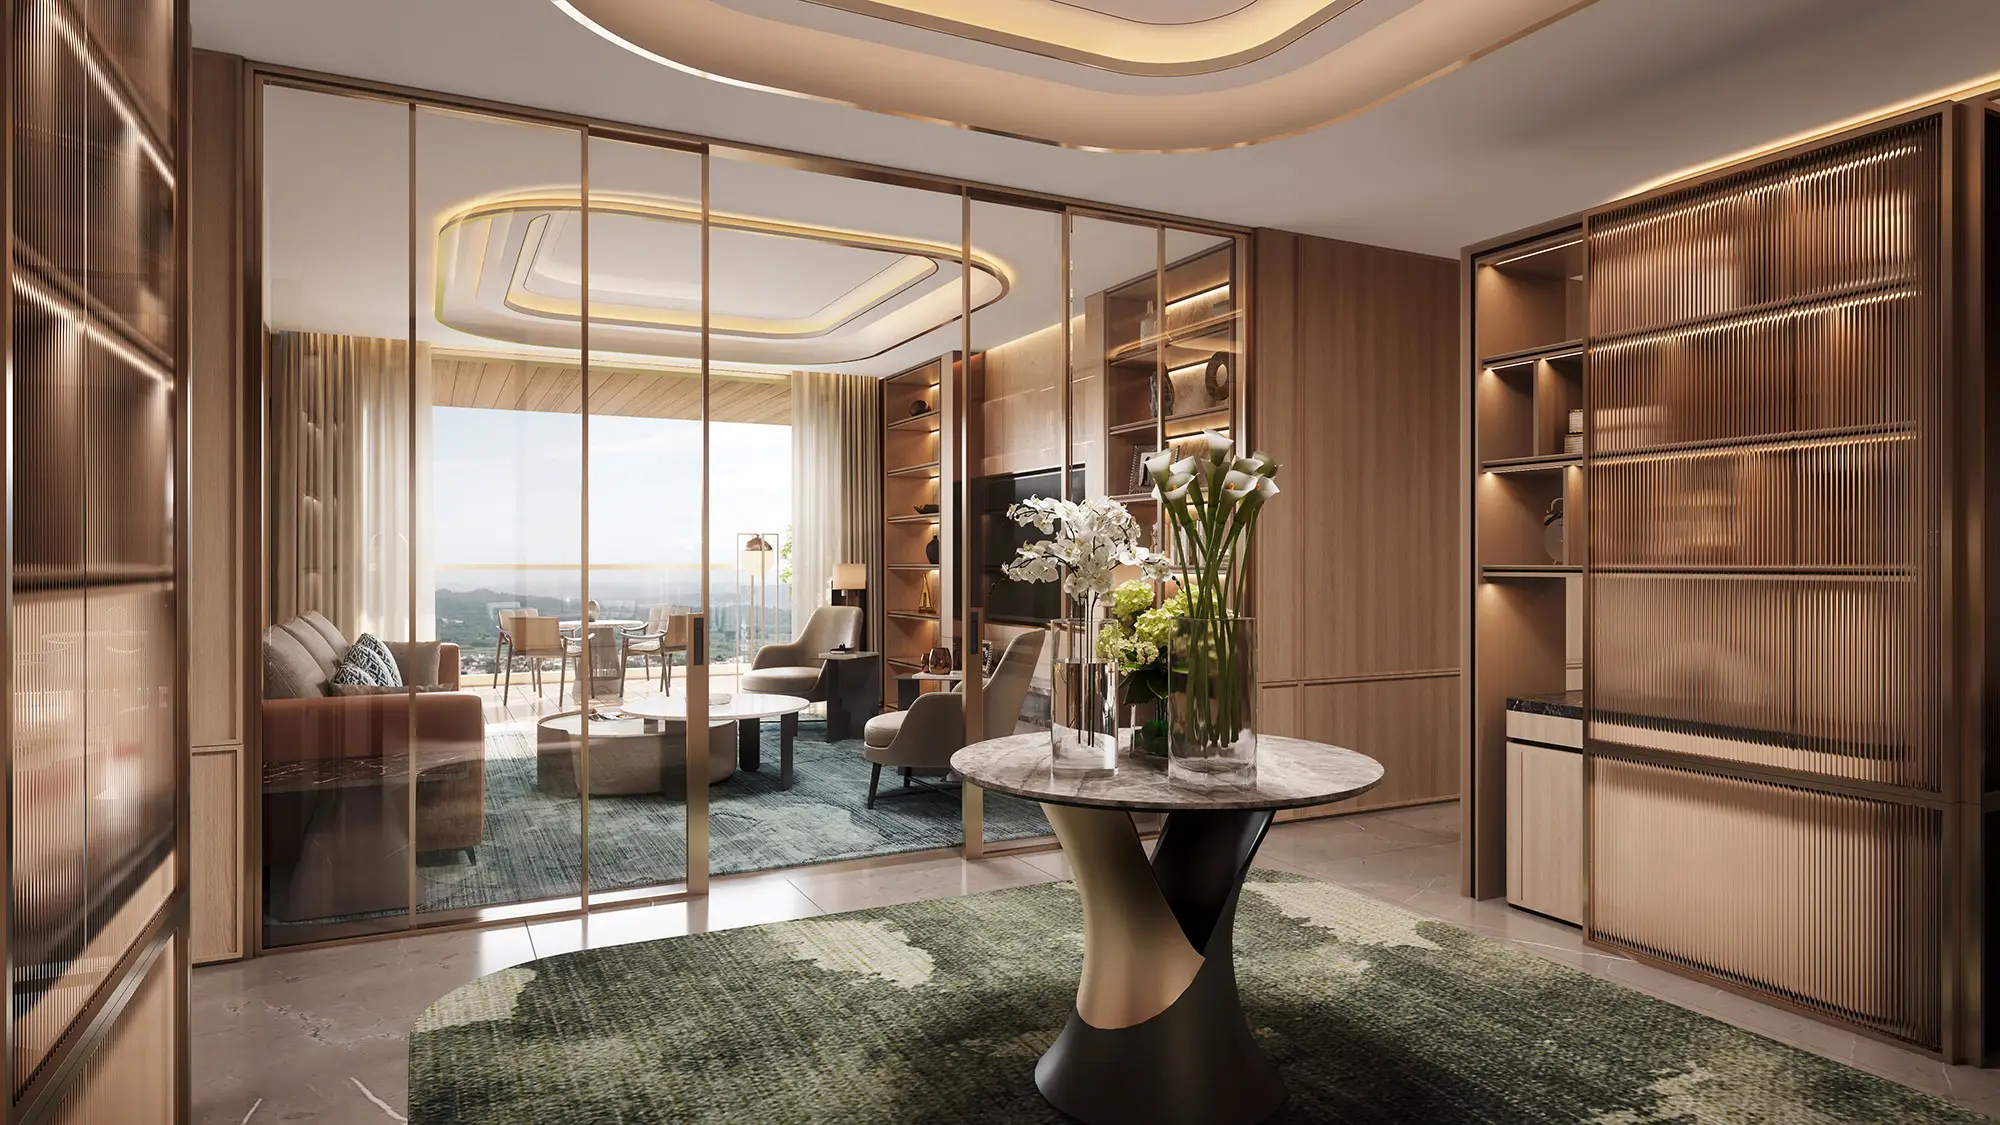
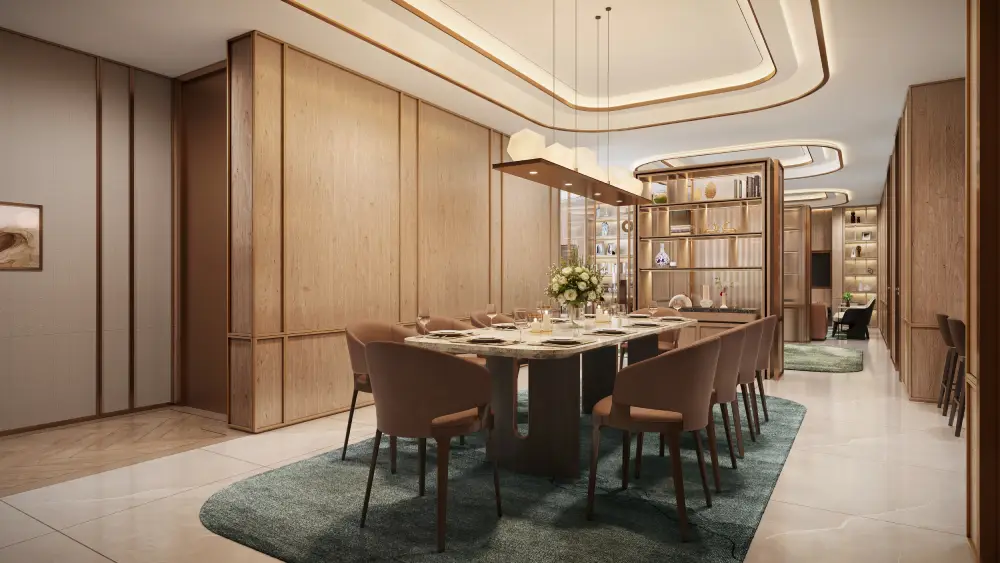
The Art of Space
Floor Plans
Layouts that balance space, flow and function. Tap any plan to enlarge.
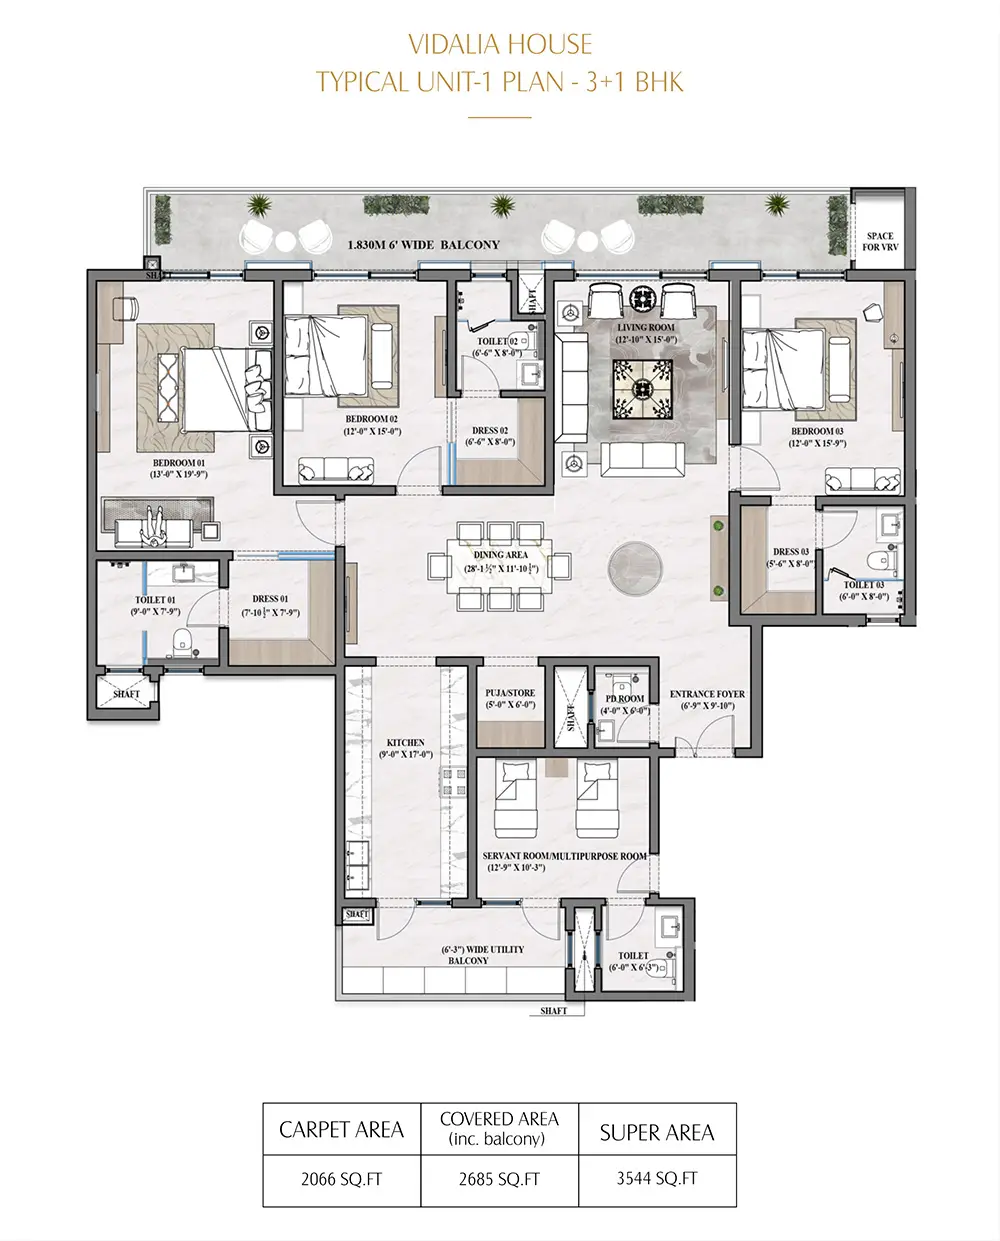 Vidalia House · 3+1 BHK Unit-1 · Carpet 2,066 sq.ft.
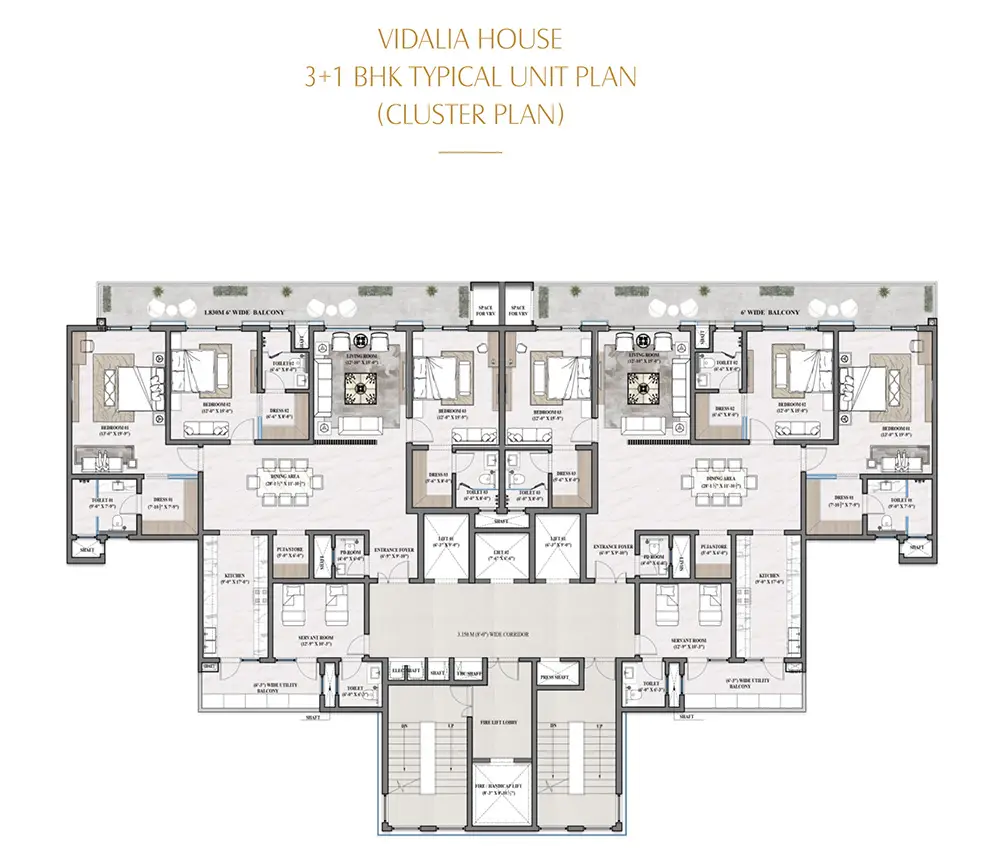 Vidalia House · 3+1 BHK typical floor (cluster)
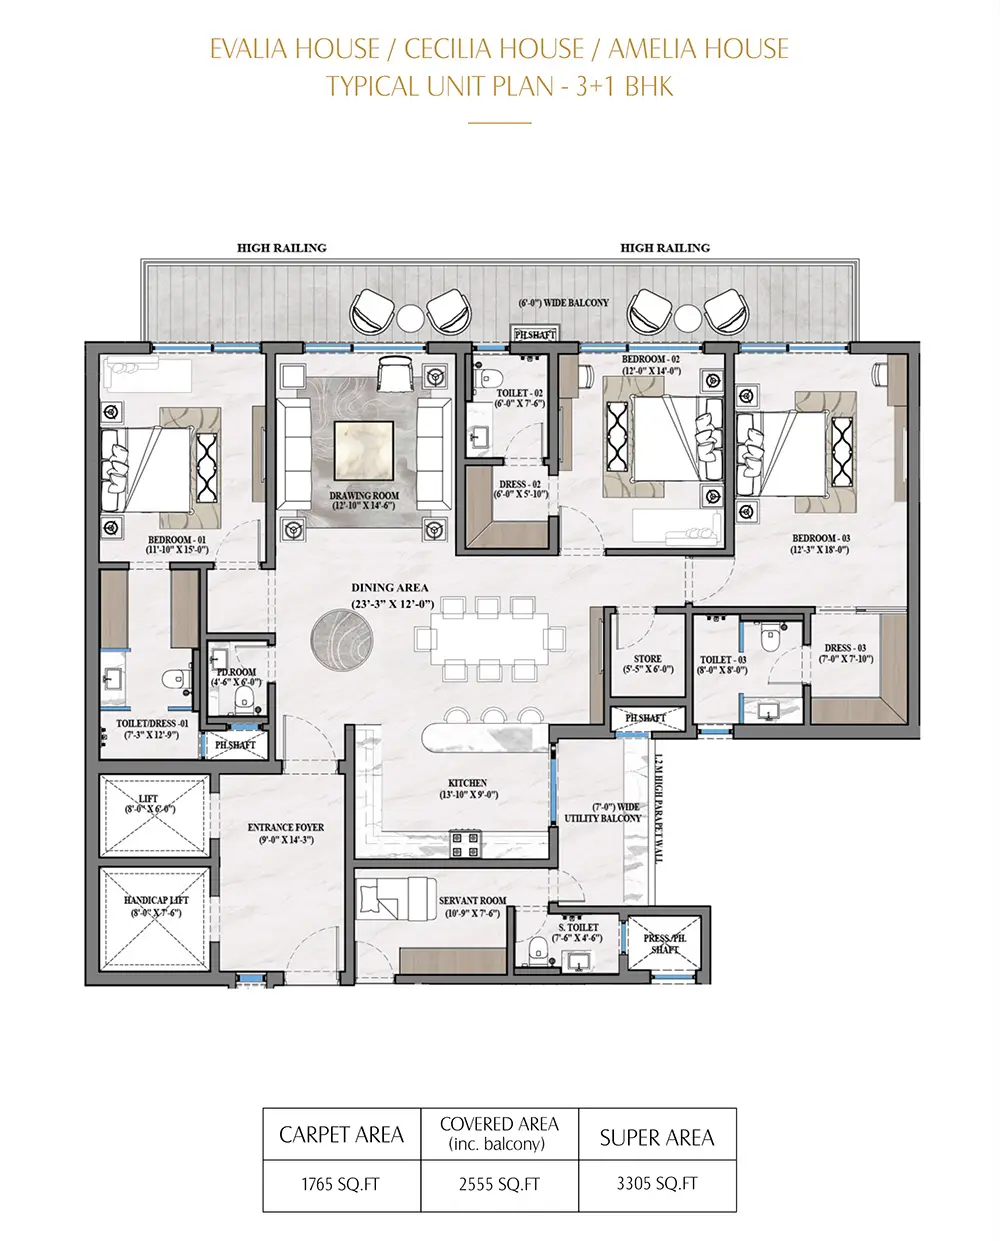 Vidalia / Cecilia / Amelia House · 3+1 BHK · Carpet 1,765 sq.ft.
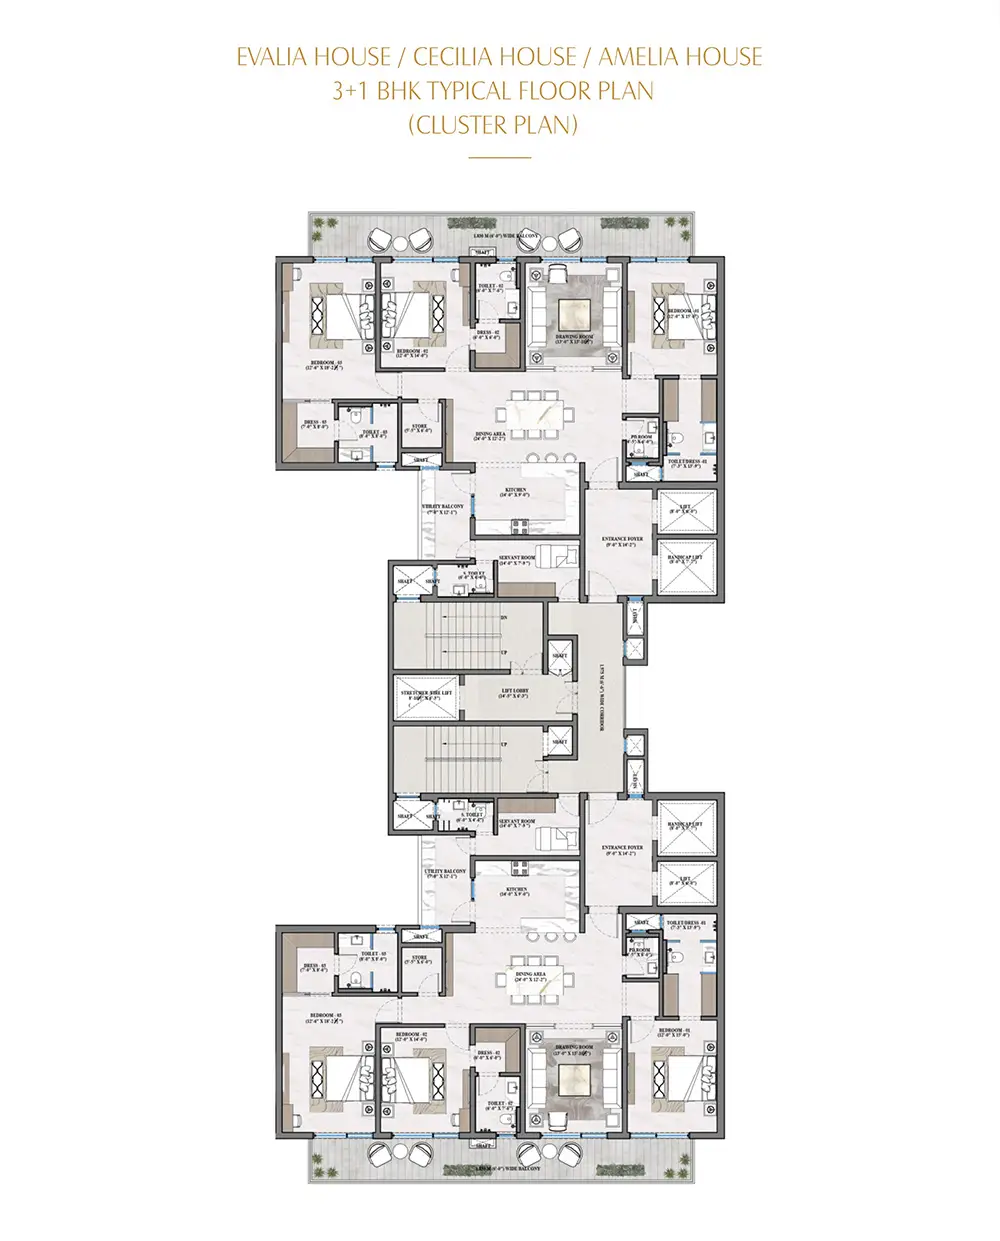 Vidalia / Cecilia / Amelia House · 3+1 BHK cluster plan
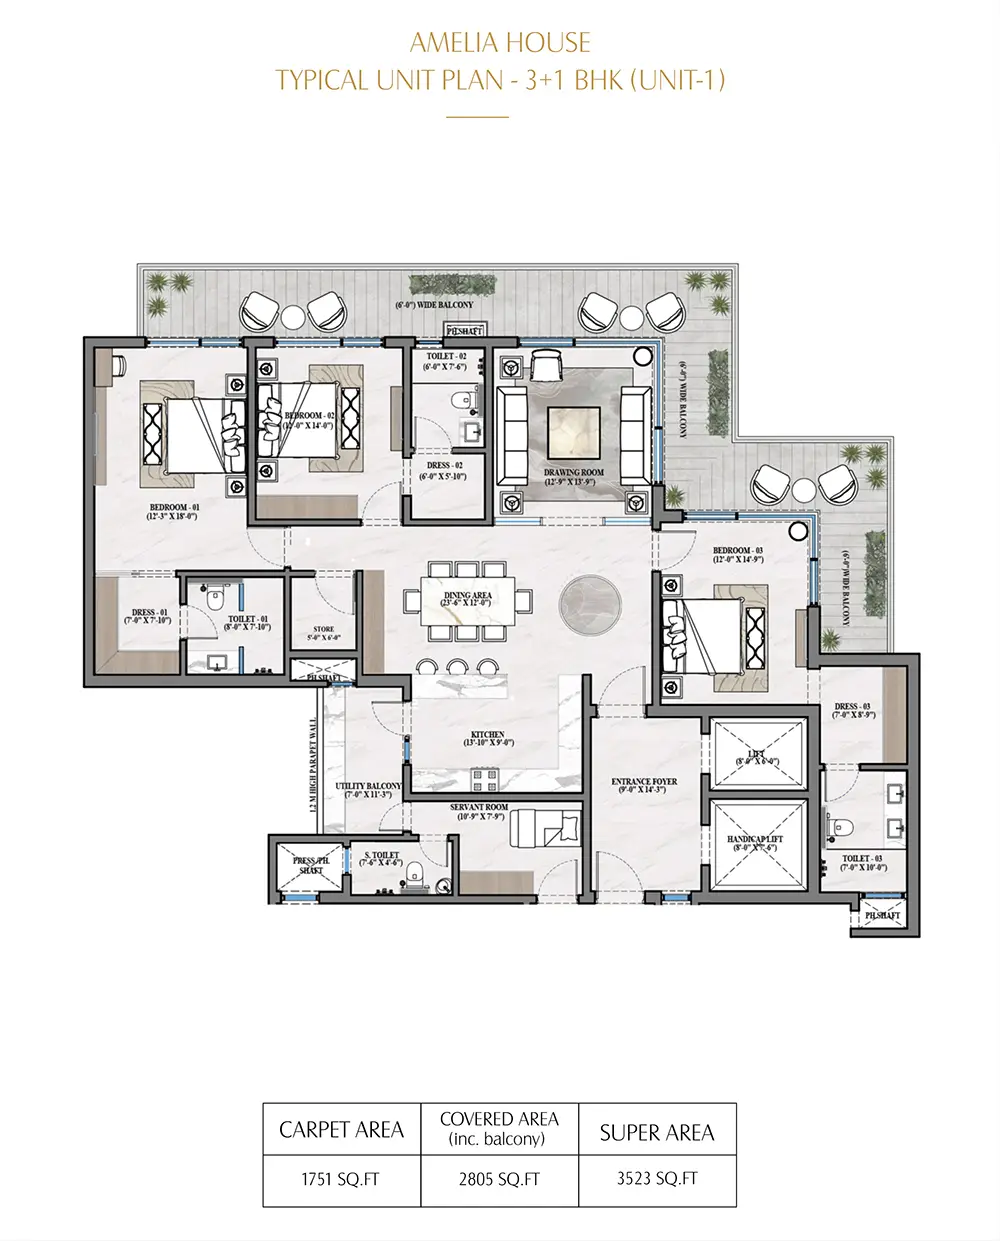 Amelia House · 3+1 BHK Unit-1 · Carpet 1,751 sq.ft.
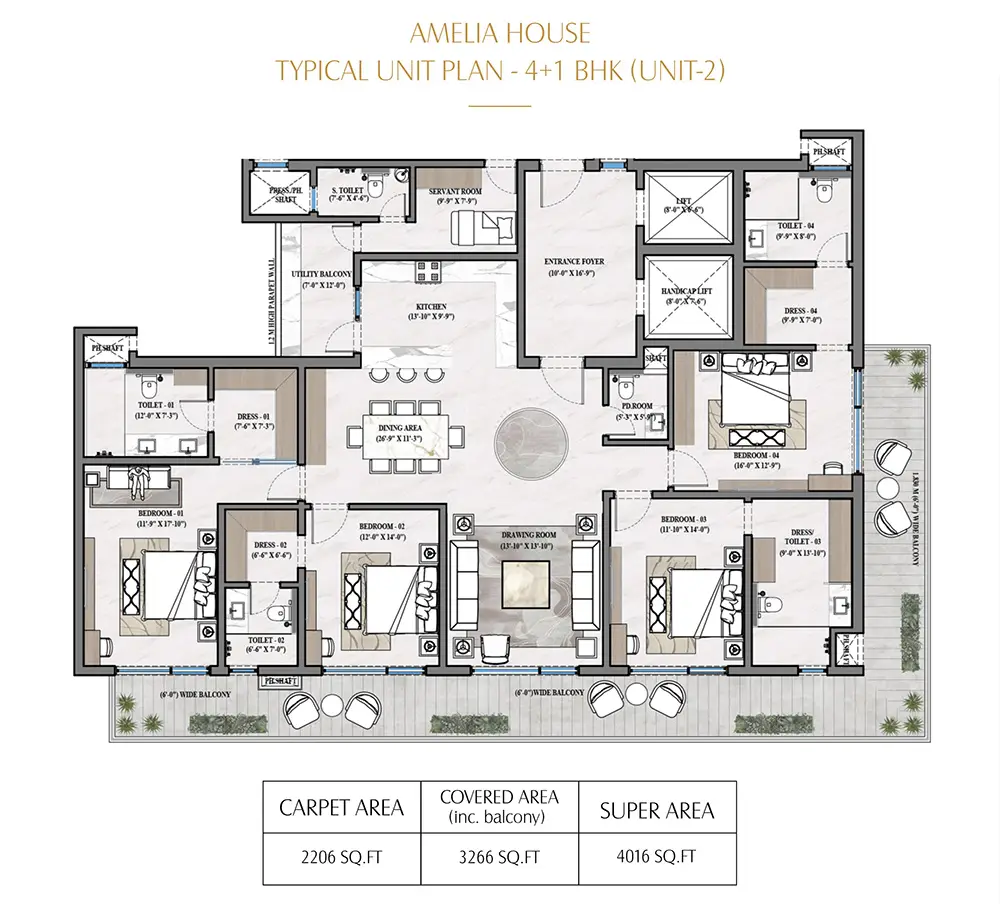 Amelia House · 4+1 BHK Unit-2 · Carpet 2,206 sq.ft.
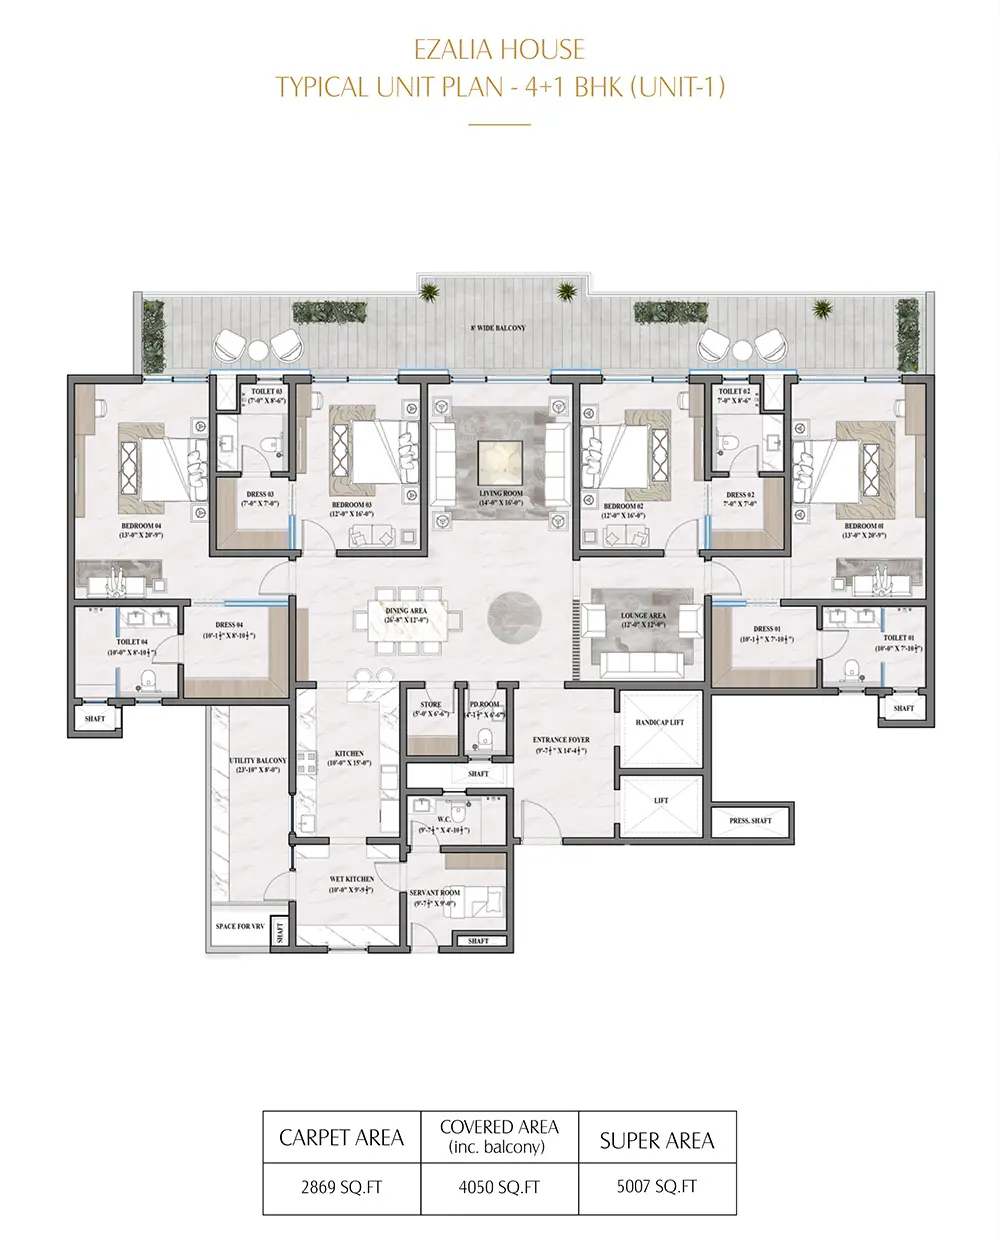 Ezalia House · 4+1 BHK Unit-1 · Carpet 2,869 sq.ft.
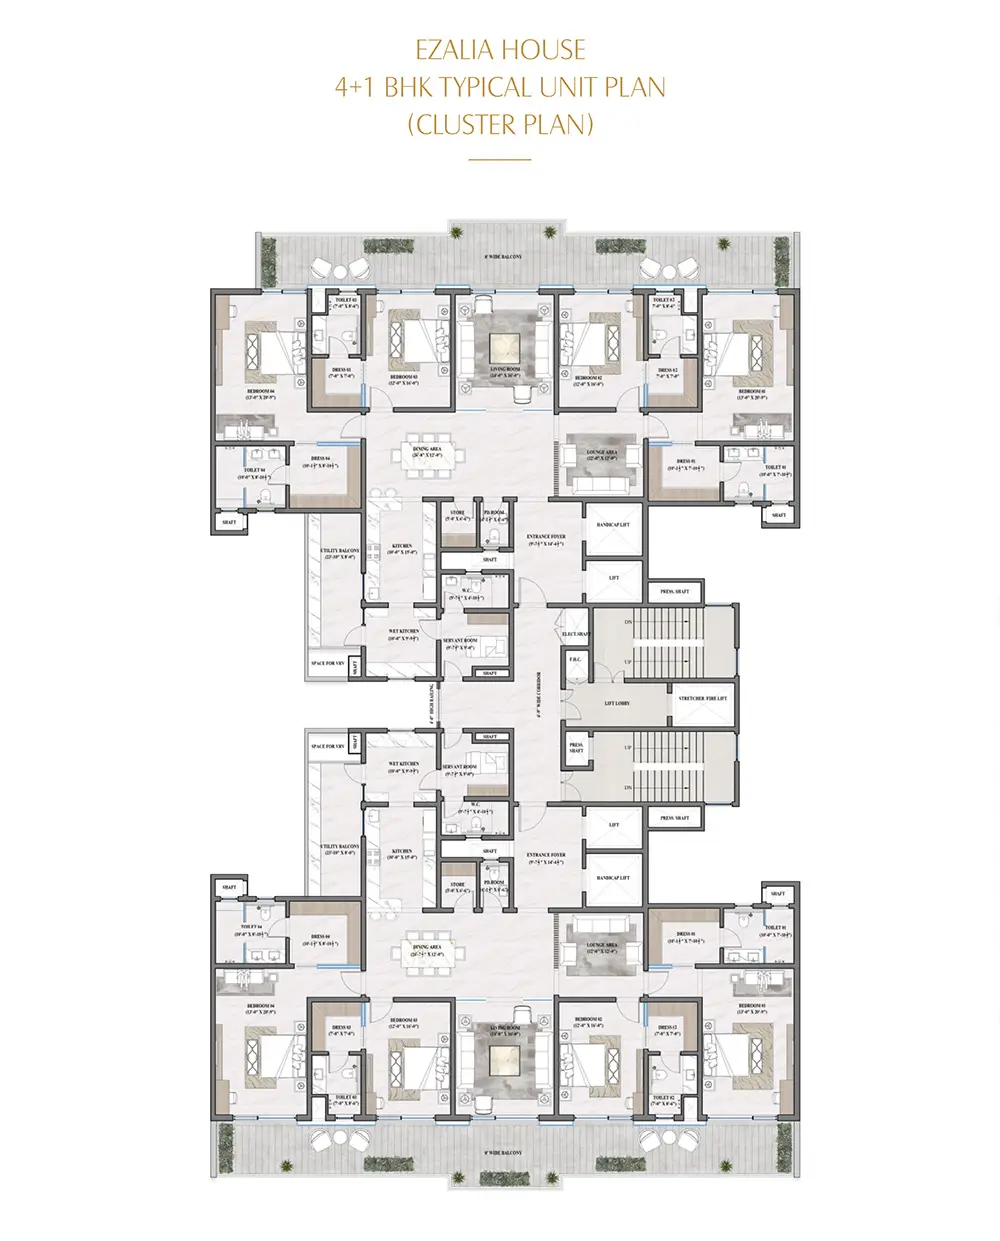 Ezalia House · 4+1 BHK cluster plan
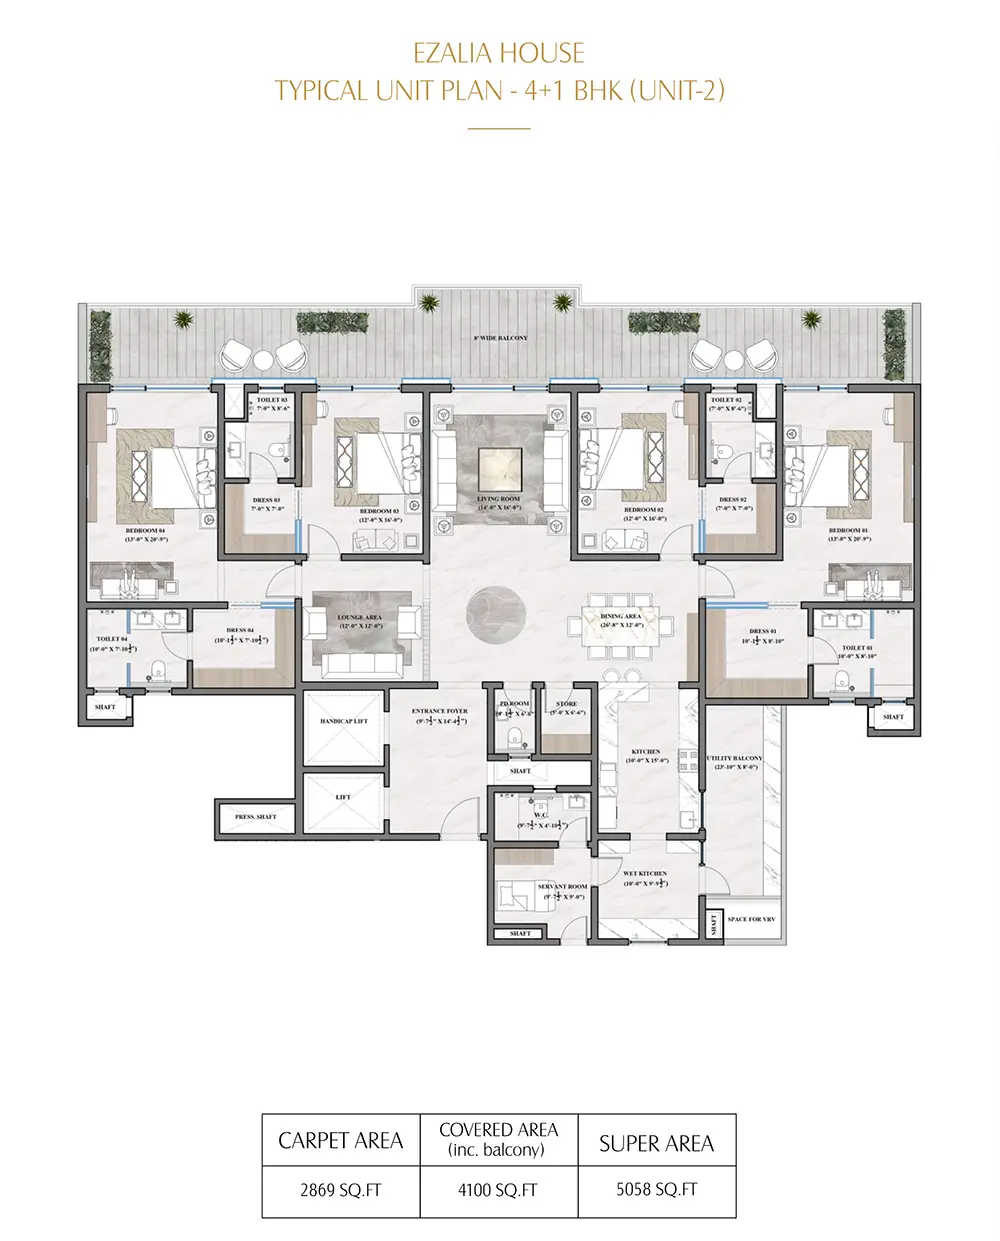 Ezalia House · 4+1 BHK Unit-2 · Carpet 2,869 sq.ft.
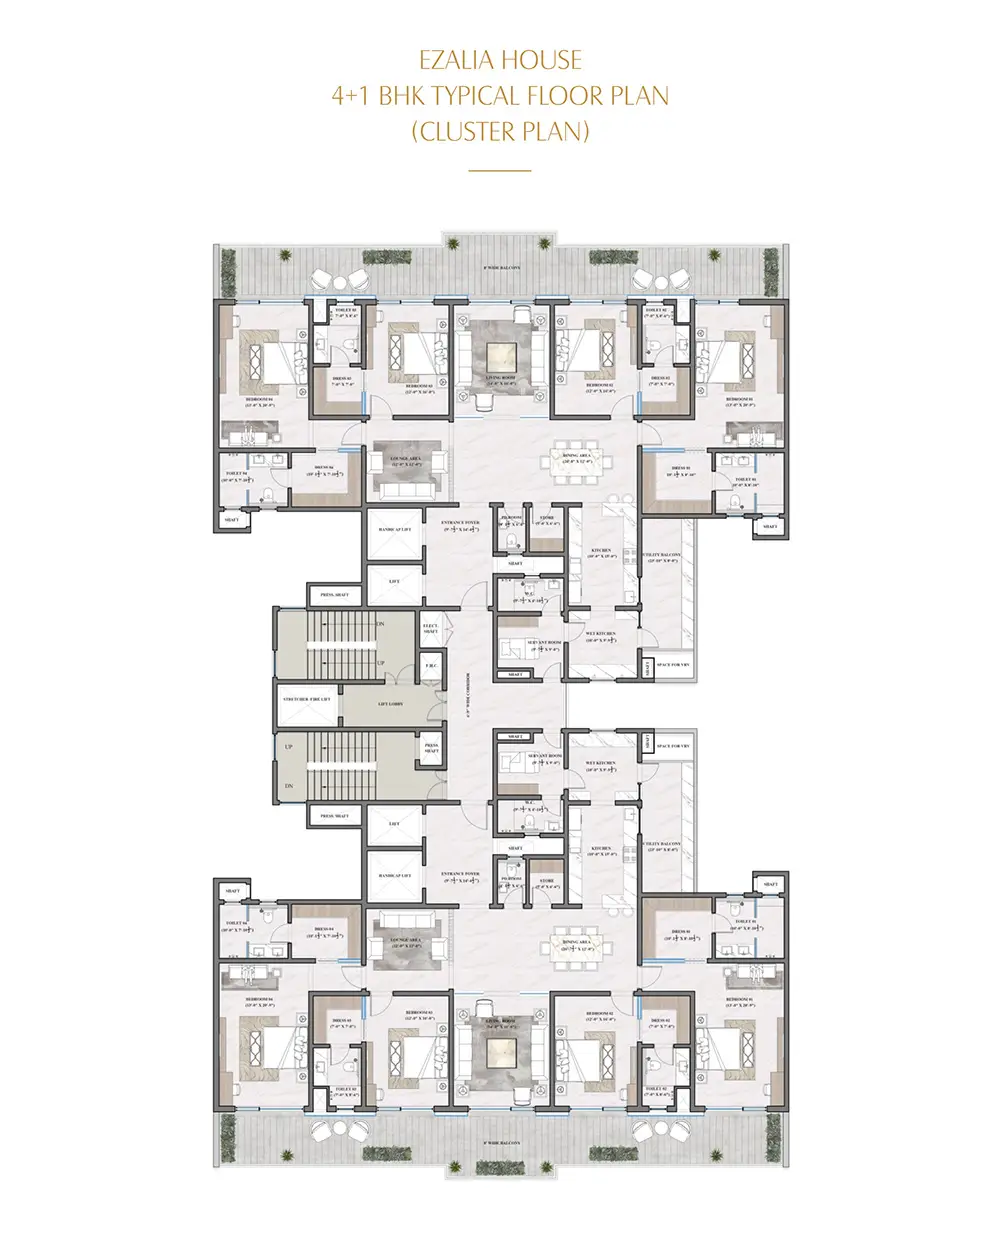 Ezalia House · 4+1 BHK cluster plan
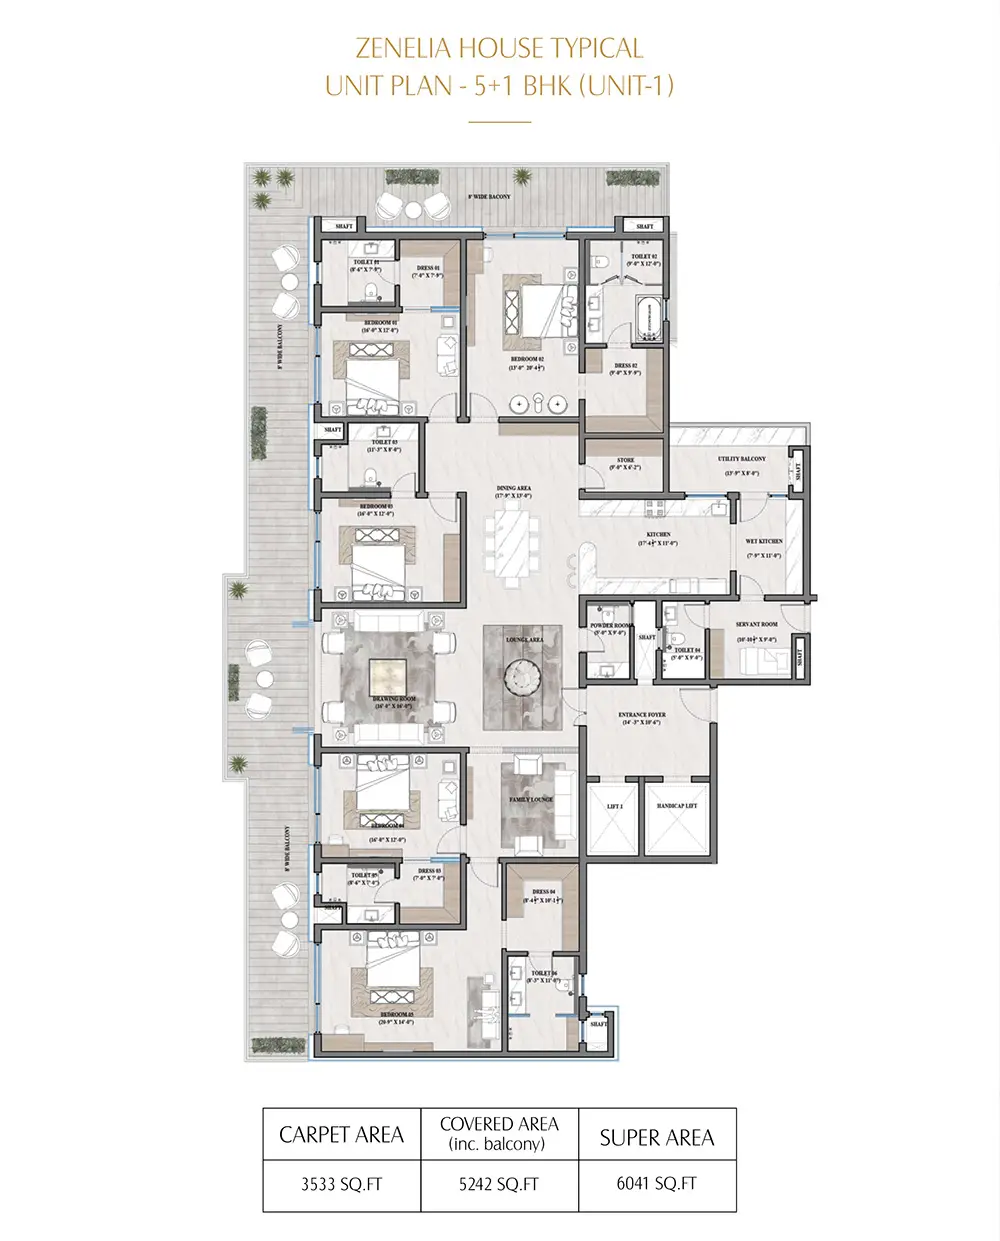 Zenelia House · 5+1 BHK Unit-1 · Carpet 3,533 sq.ft.
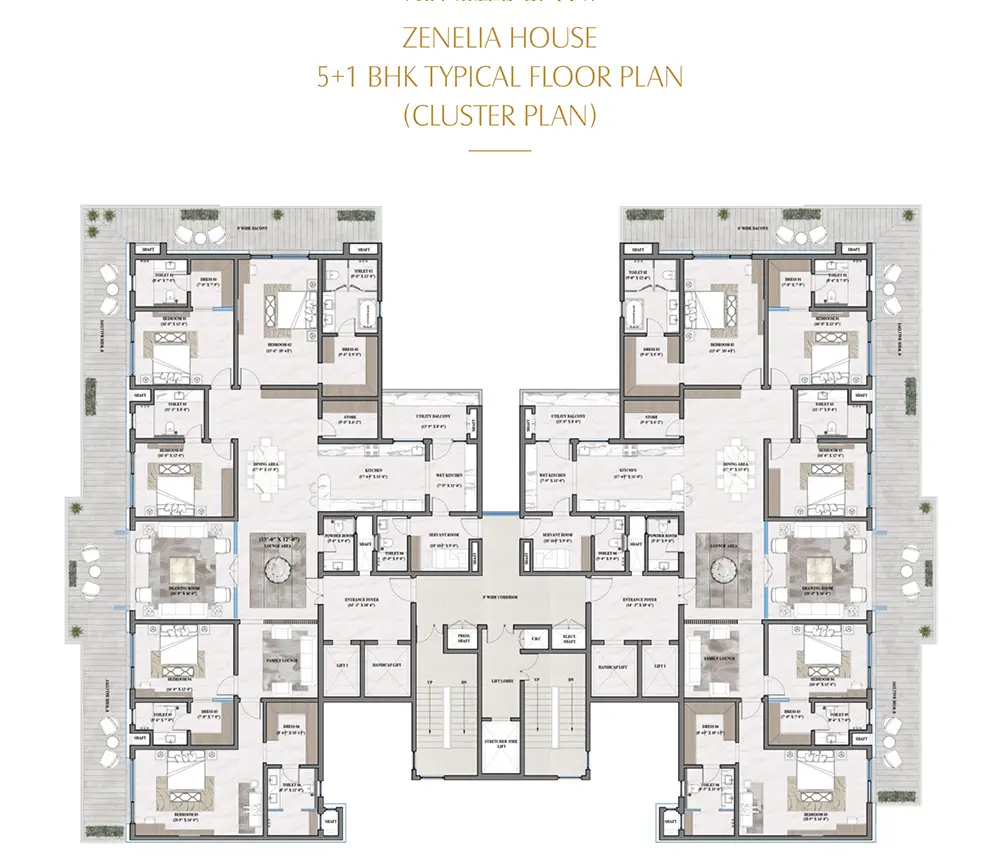 Zenelia House · 5+1 BHK typical floor
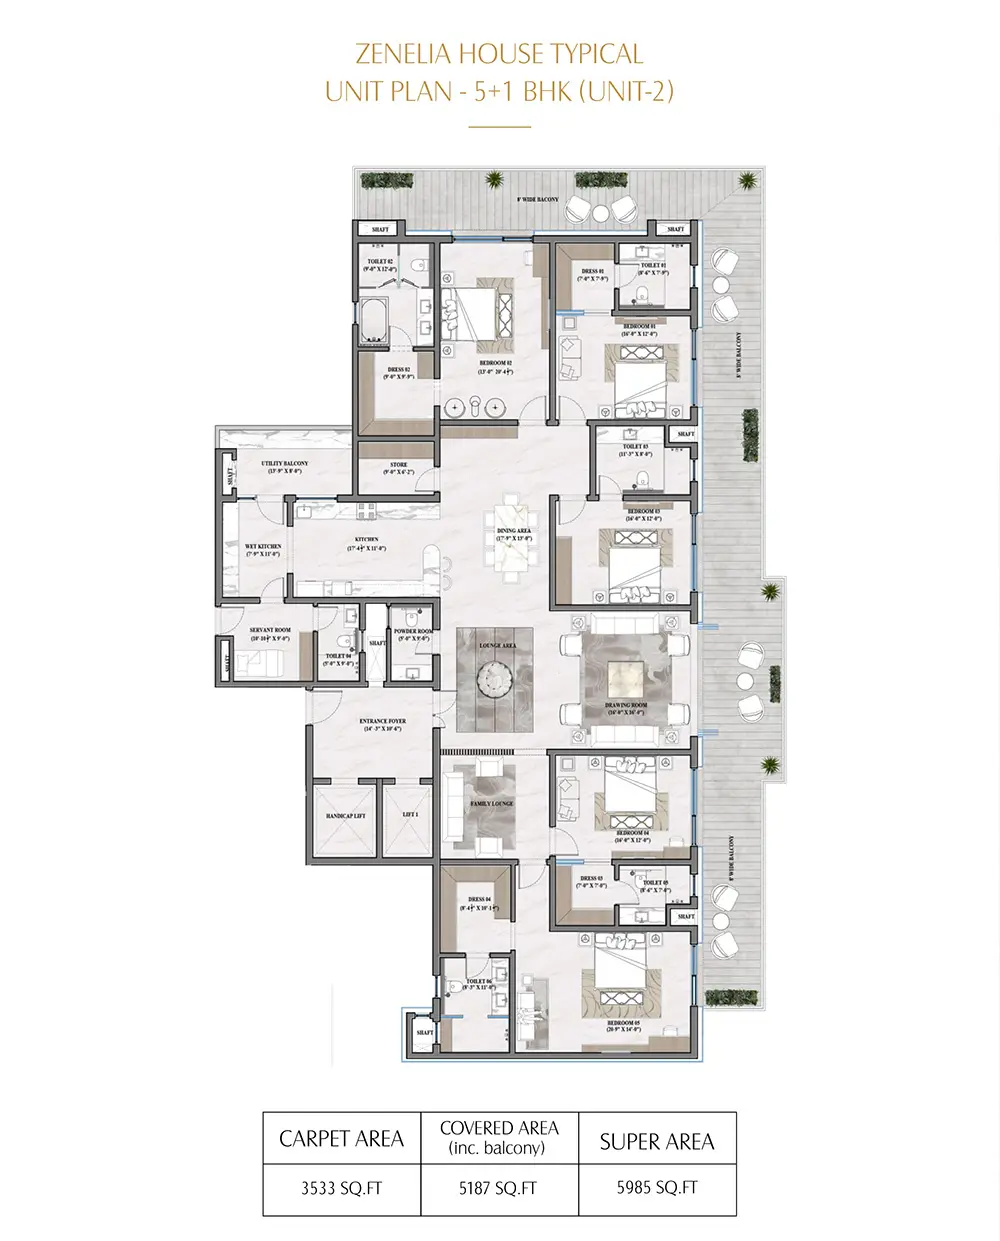 Zenelia House · 5+1 BHK Unit-2 · Carpet 3,533 sq.ft.
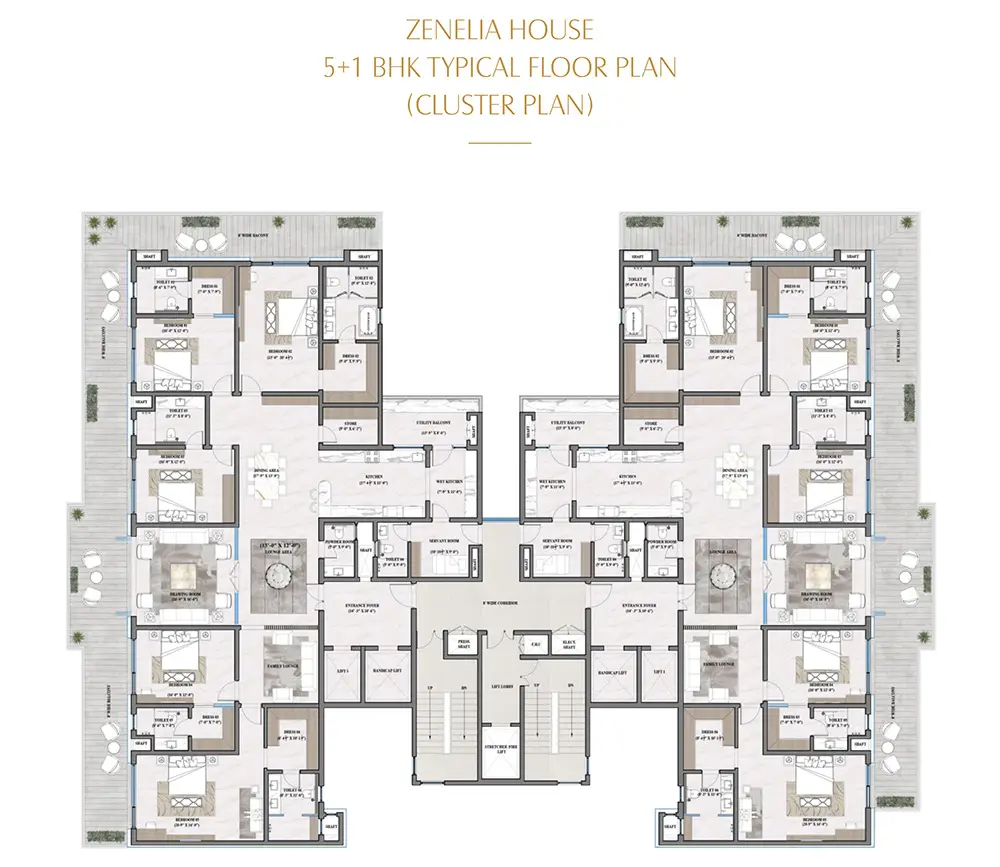 Zenelia House · 5+1 BHK typical floor
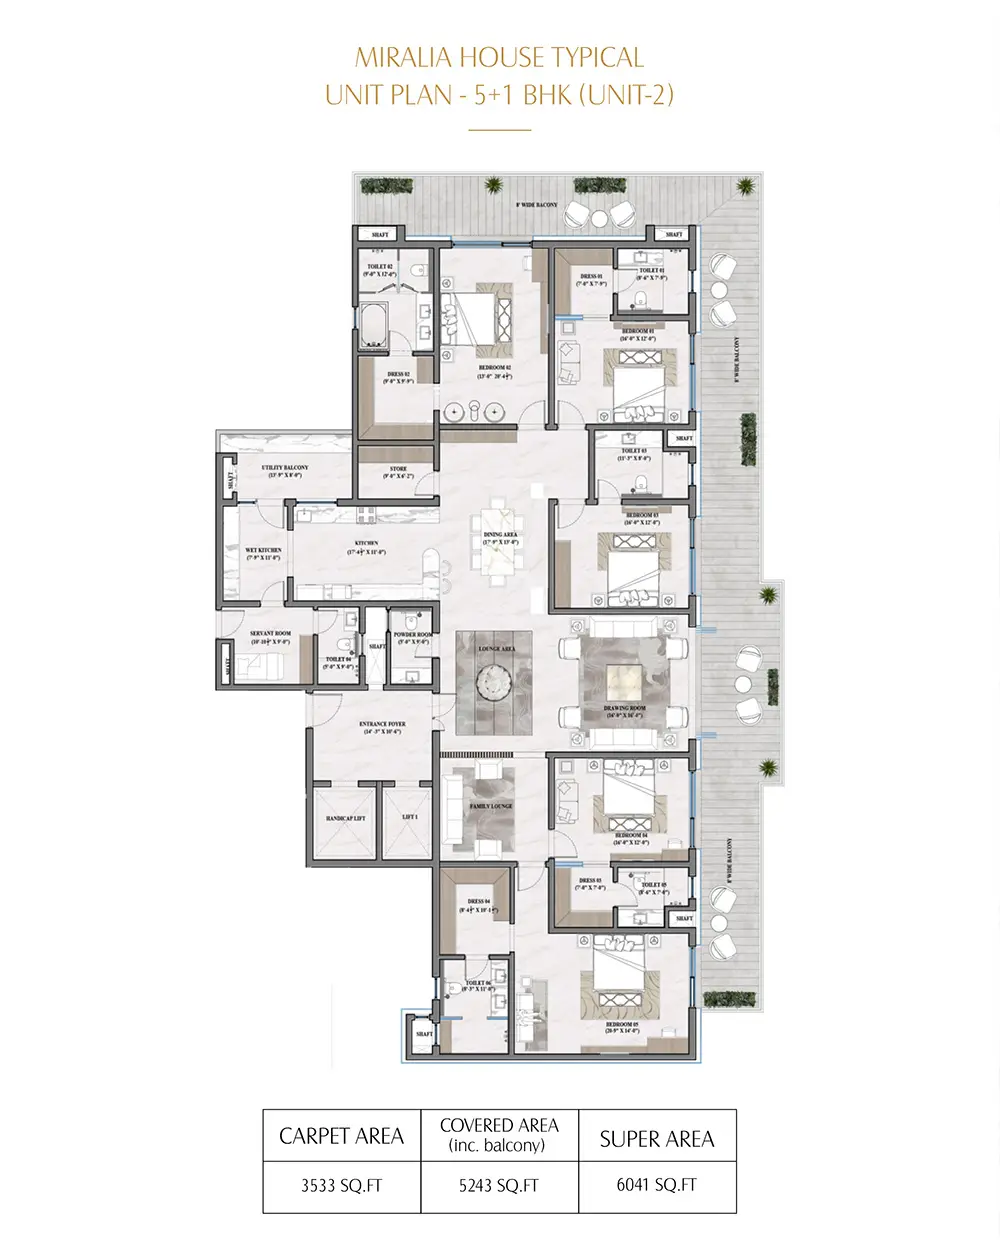 Miralia House · 5+1 BHK Unit-2 · Carpet 3,533 sq.ft.
A Cinematic Experience
Videos
Films that show the Opus One experience in motion.
All images are artist's impressions or representative. Furniture, décor and fittings are for illustration only and not part of the standard offering.
Everything, Curated
The Complete Opus One Brochure
Get the detailed project brochure with specifications, plans and amenities, along with the current price sheet.