OPUS ONEThe Address of Privilege
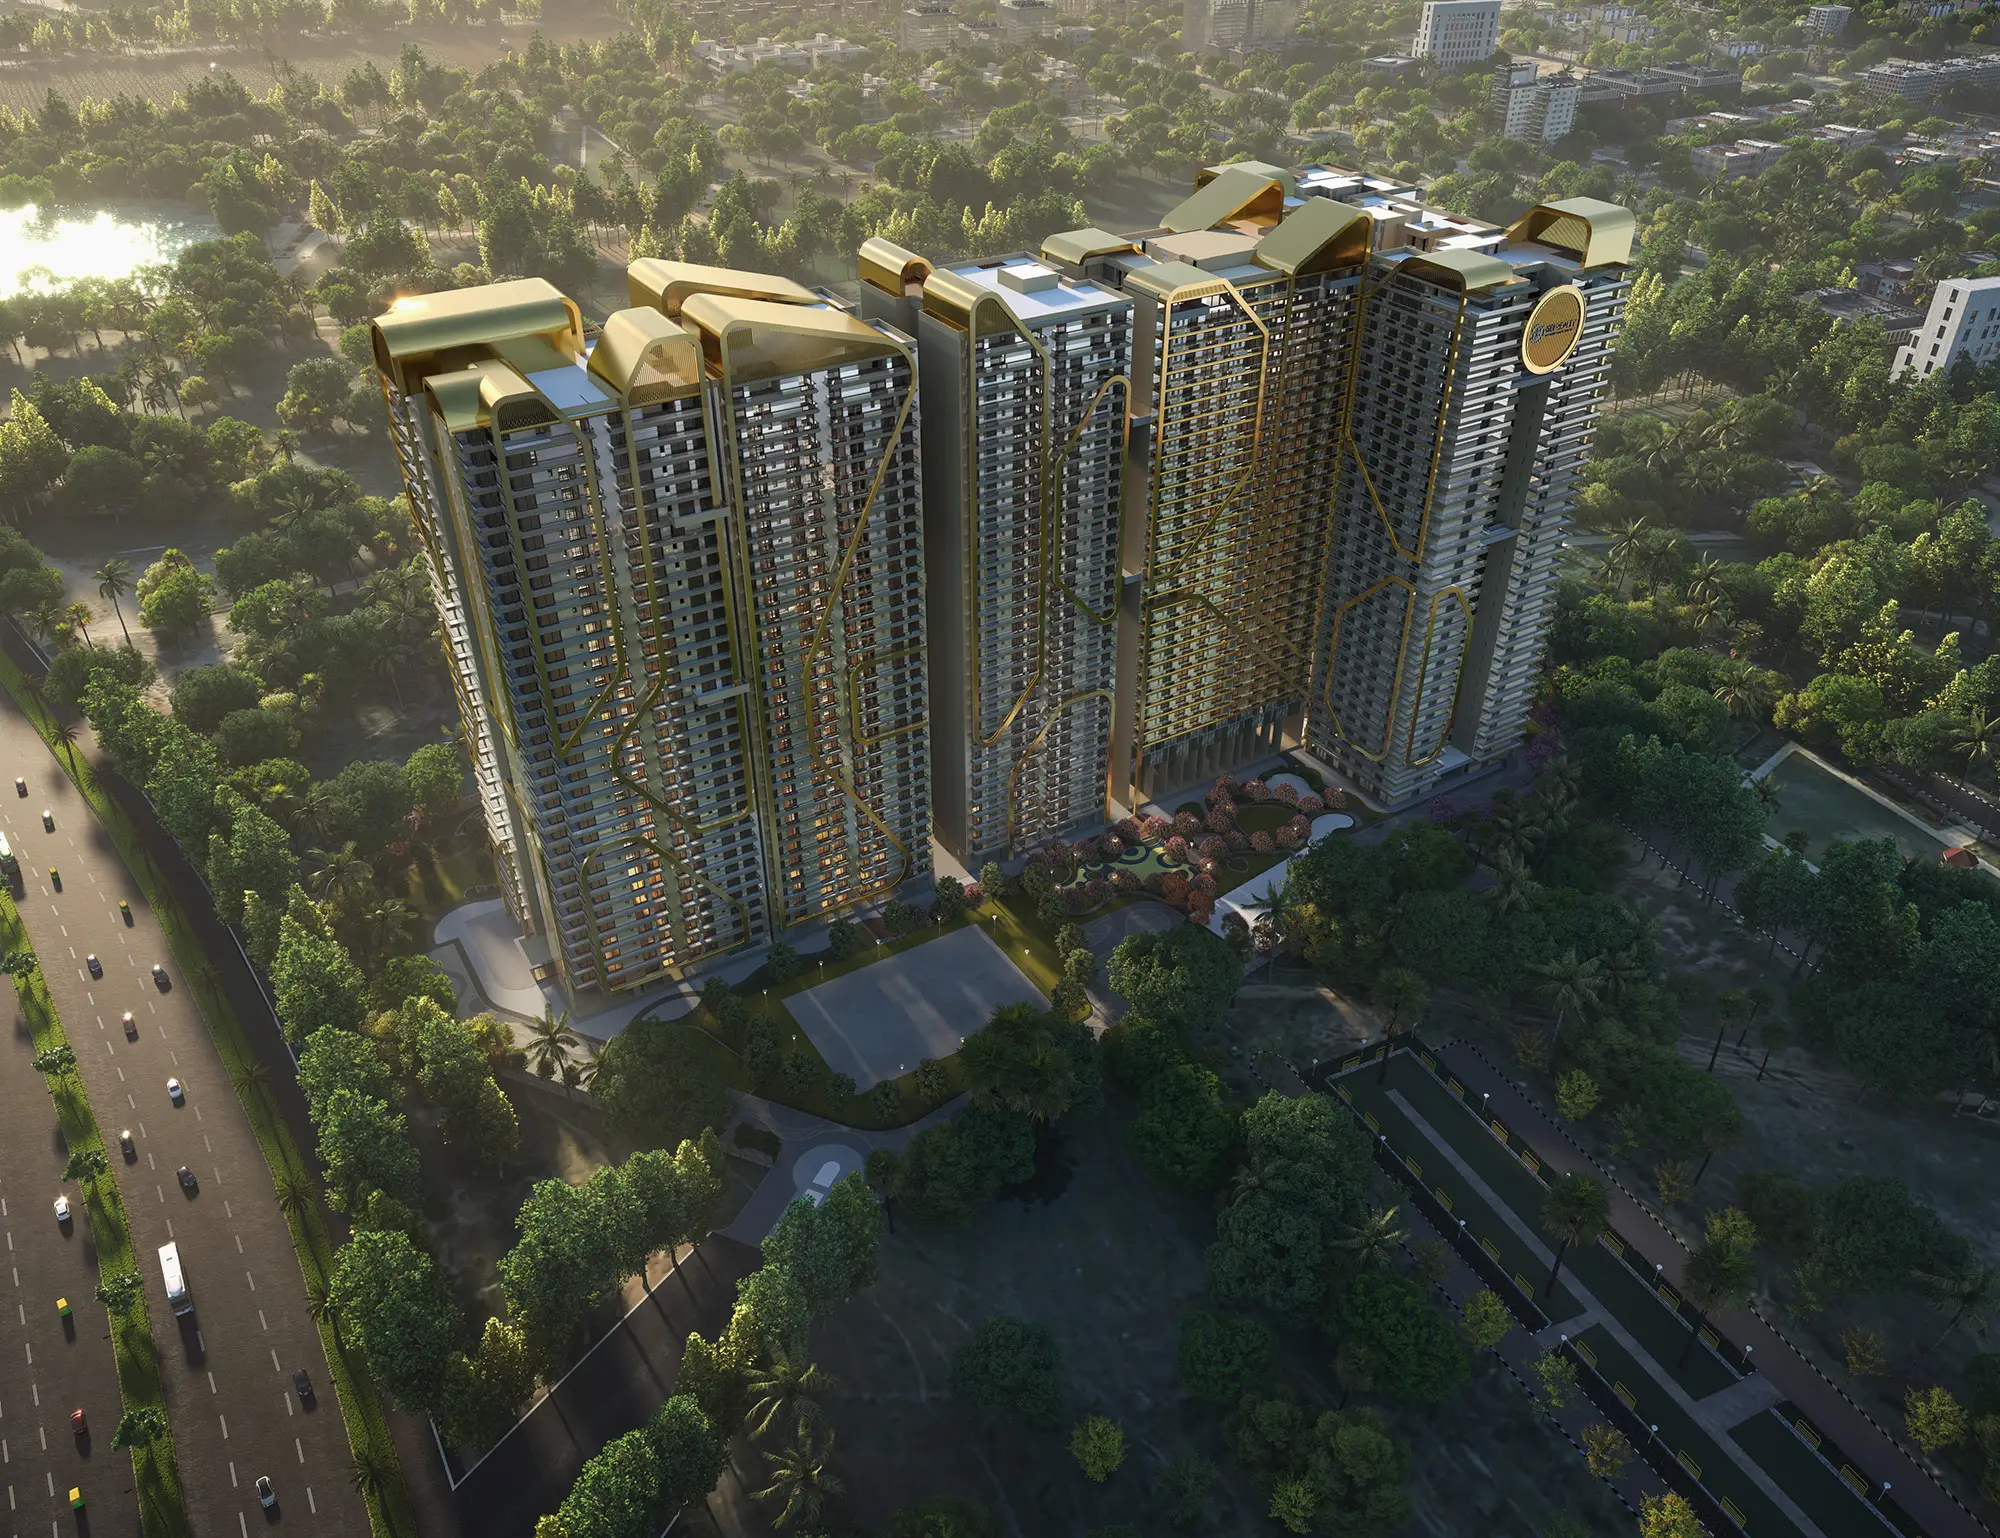
3+1, 4+1 and 5+1 BHK premium residences on 8.75 acres, planned with landscaped open spaces, a large clubhouse and views towards the Shivalik foothills.
- 8.75Acres
- 3 · 4 · 5BHK Residences
- 65,000Sq.ft. Clubhouse*
- TypeResidential
- LocationEco-City 2, New Chandigarh
- Land Area8.75 Acres
- Product Mix3, 4 & 5 BHK Residences
- RERA No.PBRERA-SAS81-PR1267
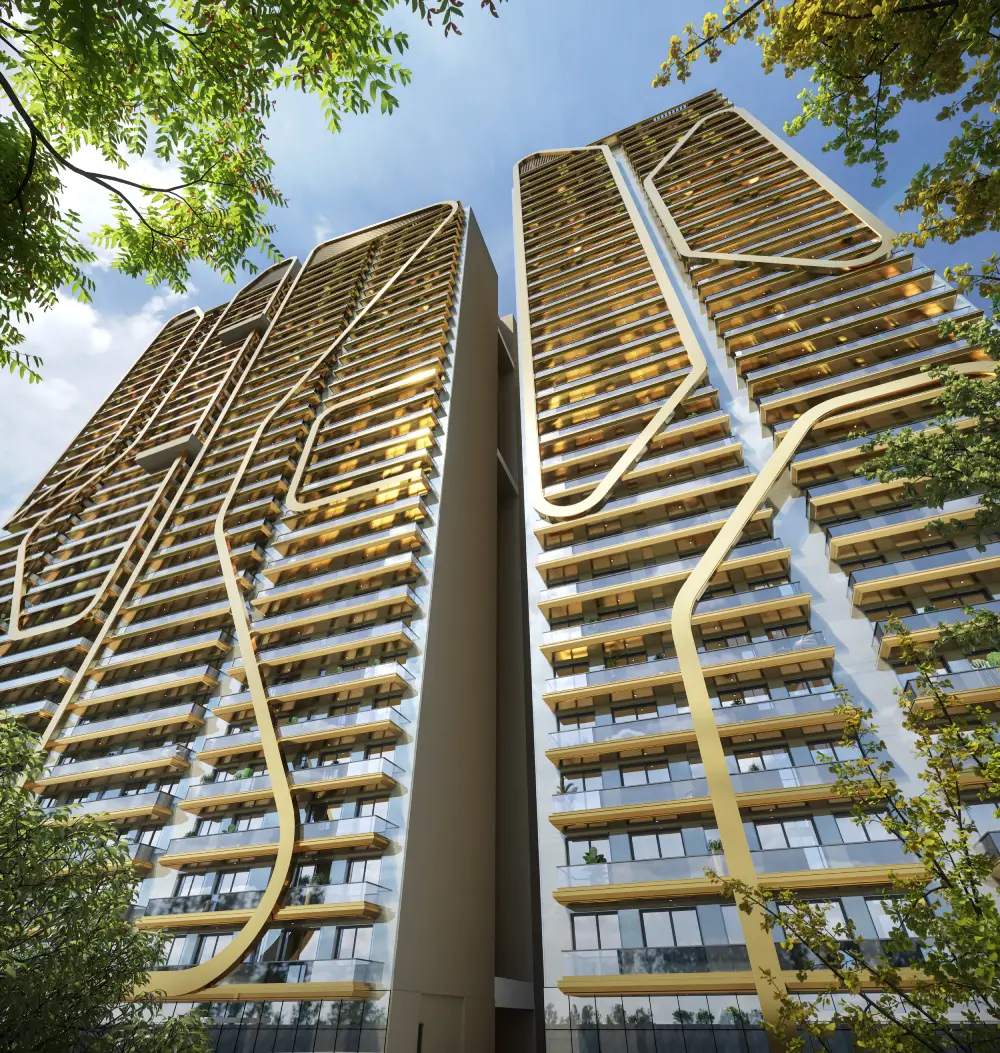
A Tale of Timeless Transcendence Begins
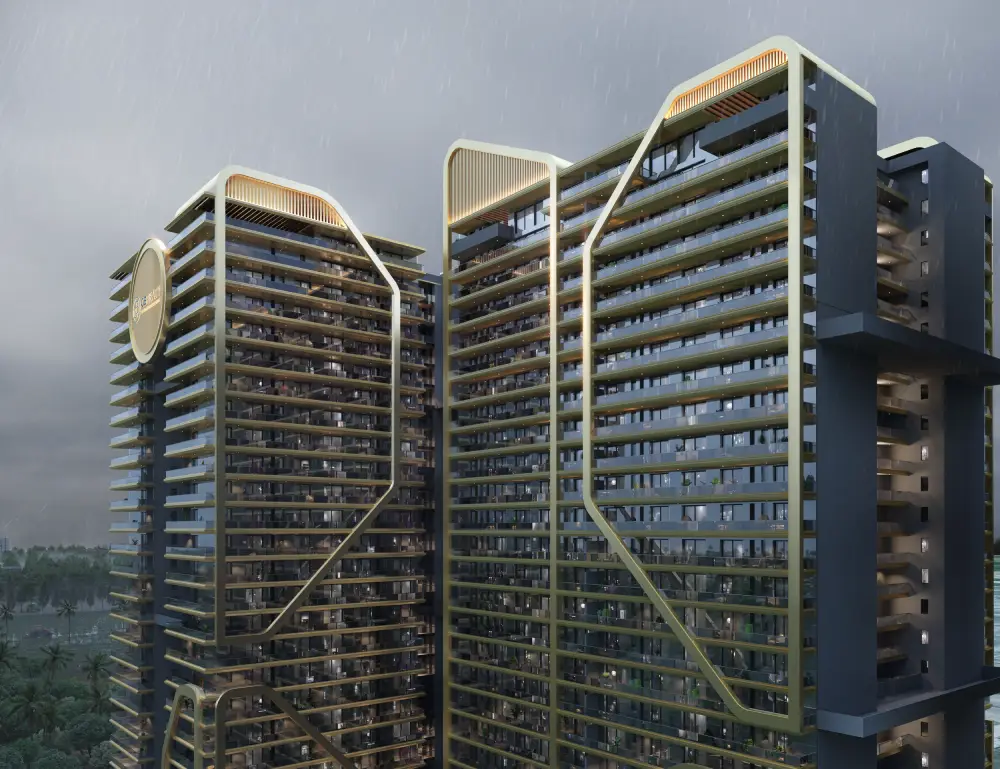
Opus One is a premium residential development at Eco-City 2, one of New Chandigarh's fast-developing neighbourhoods. It is conceived as a single, distinctive address where architecture, interiors and landscape are planned together, with every residence designed around light, space and privacy.
Homes are offered in 3+1, 4+1 and 5+1 BHK layouts across multiple towers, set within 8.75 acres of planned greens, a large clubhouse and lifestyle amenities for every age group.
Configurations & Sizes
Indicative unit sizes as per the developer's published floor plans. Prices vary by tower, floor and facing; request the current price sheet for details.
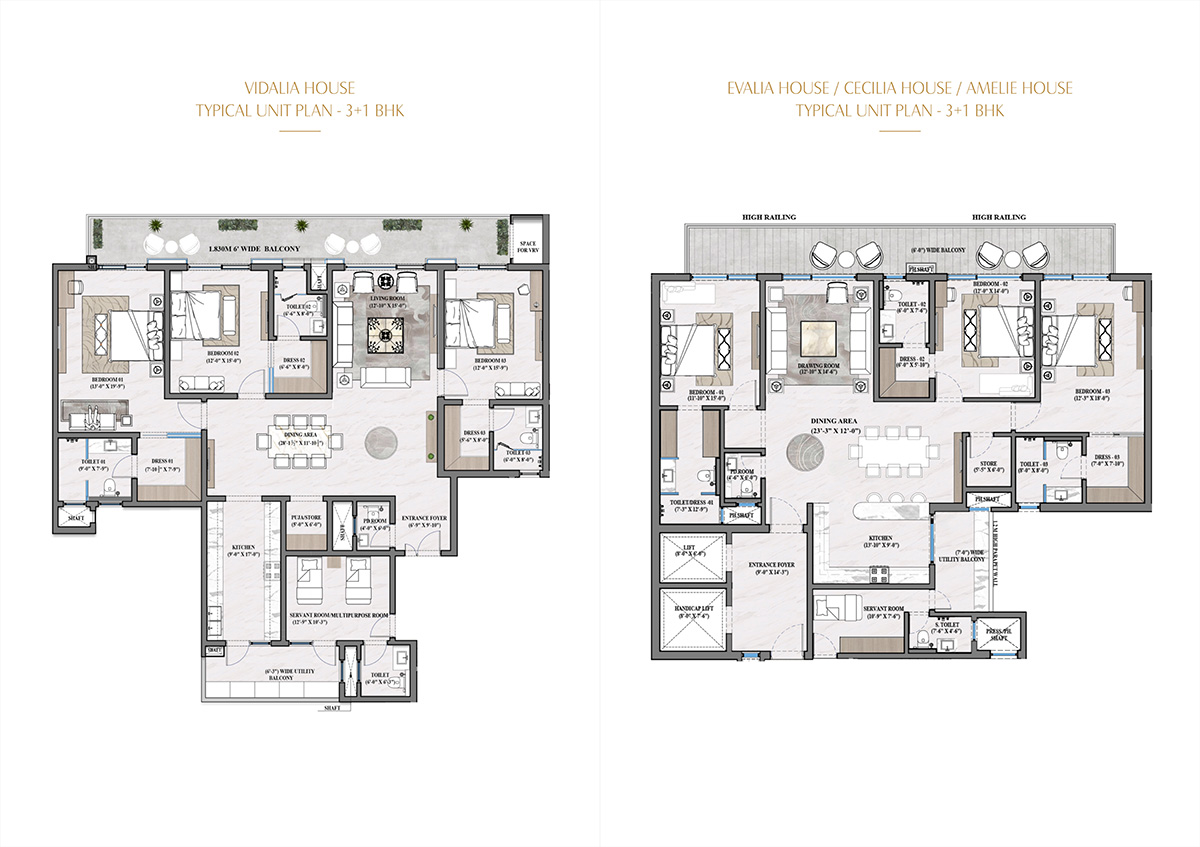
3+1 BHKVidalia · Cecilia · Amelia
Carpet Area1,751 – 2,066 sq.ft.
Super Area3,305 – 3,544 sq.ft.
4+1 BHKEzalia · Amelia
Carpet Area2,206 – 2,869 sq.ft.
Super Area4,016 – 5,058 sq.ft.
5+1 BHKZenelia · Miralia
Carpet Area3,533 sq.ft.
Super Area5,985 – 6,041 sq.ft.
Areas are indicative and subject to change as per approved plans. 1 sq.m. = 10.764 sq.ft.
Floor Plans
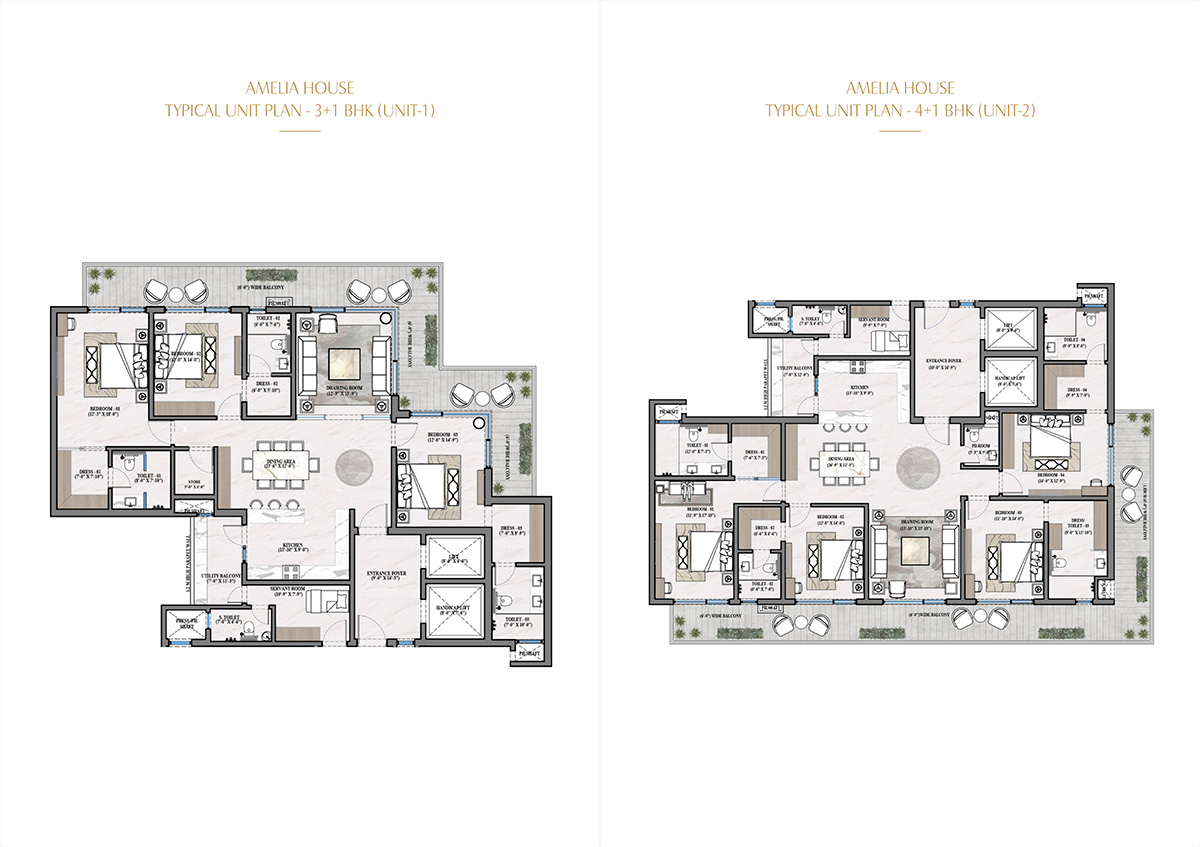
3+1 BHK Floor Plans
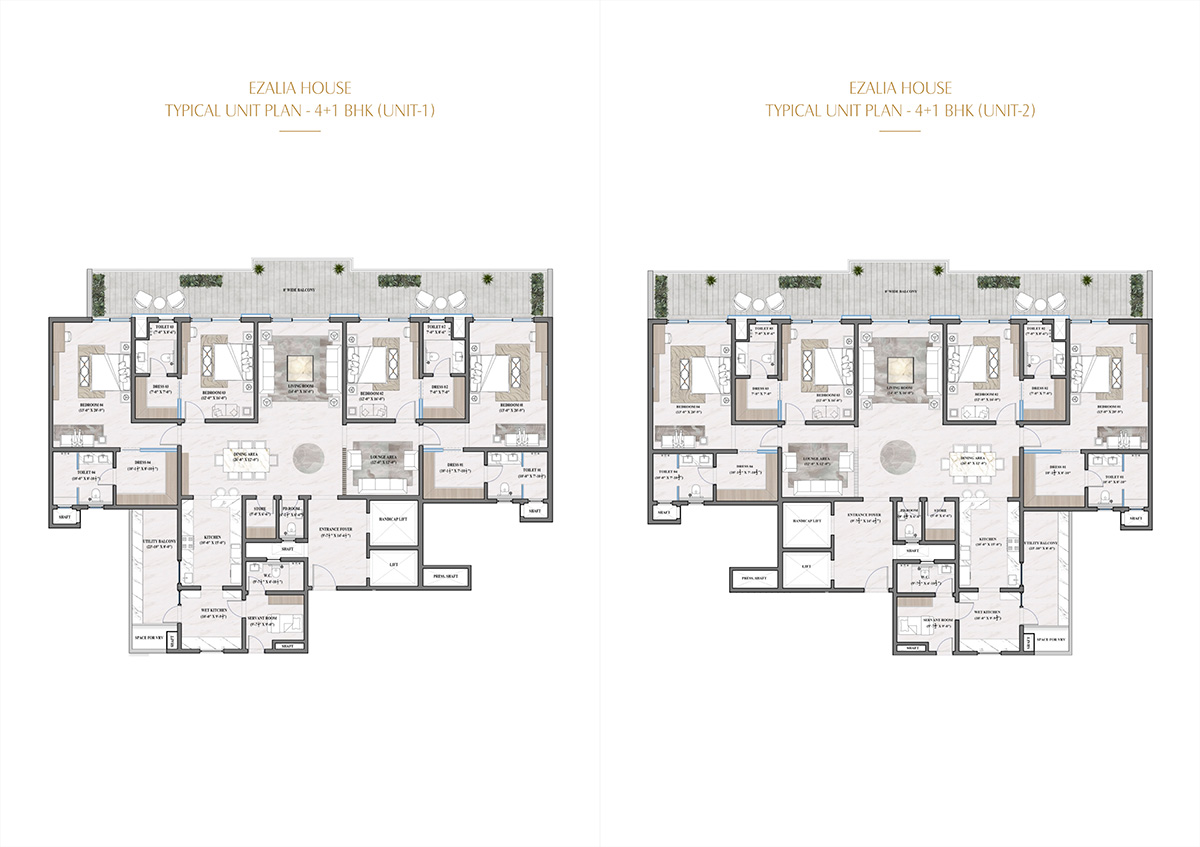
4+1 BHK Floor Plans
5+1 BHK Floor Plans
Bold Artistry in a Personal Signature Style
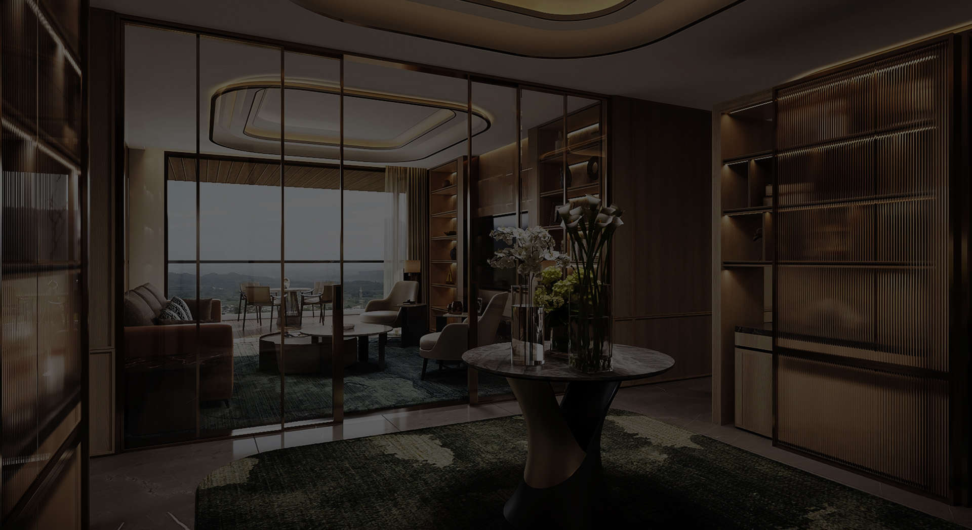
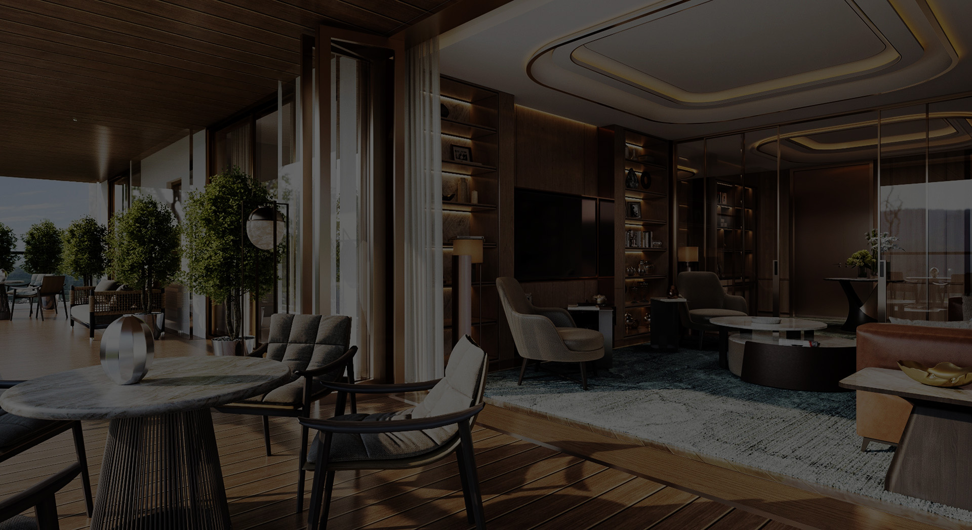
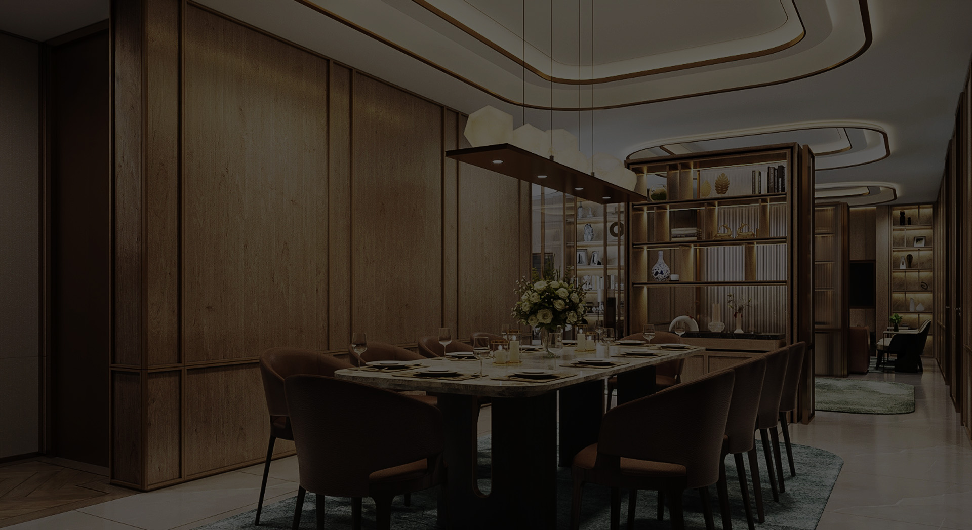
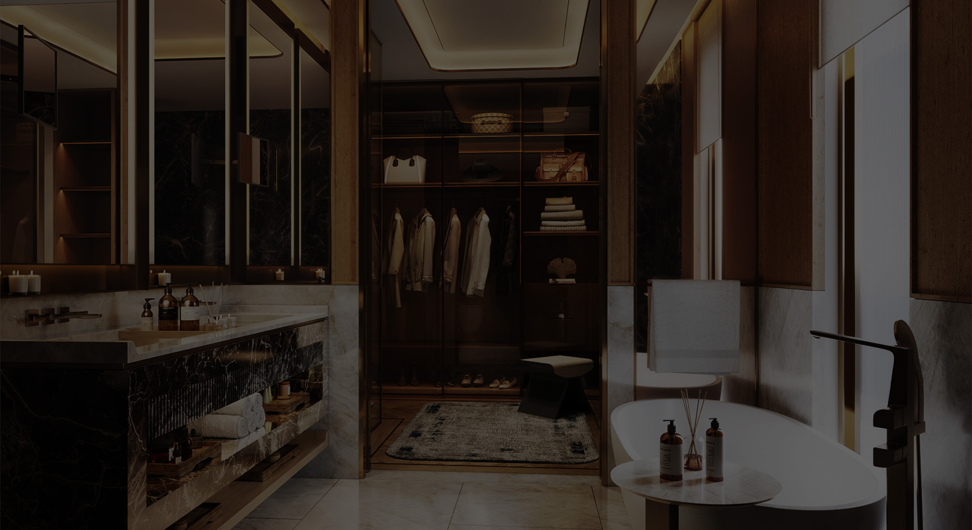
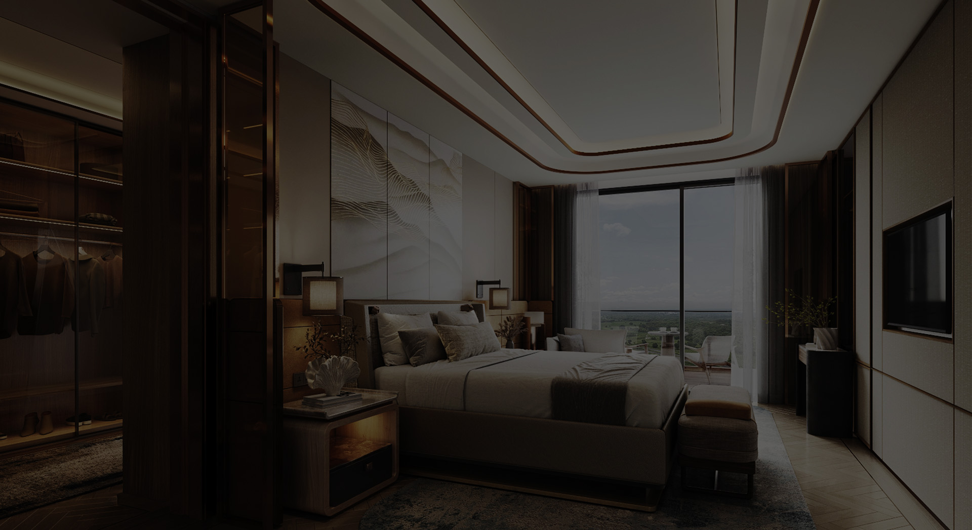
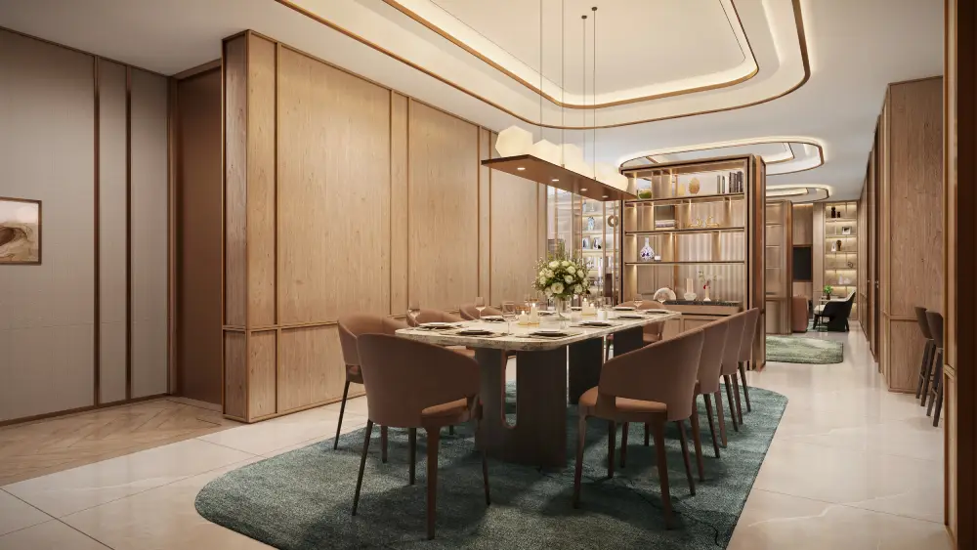
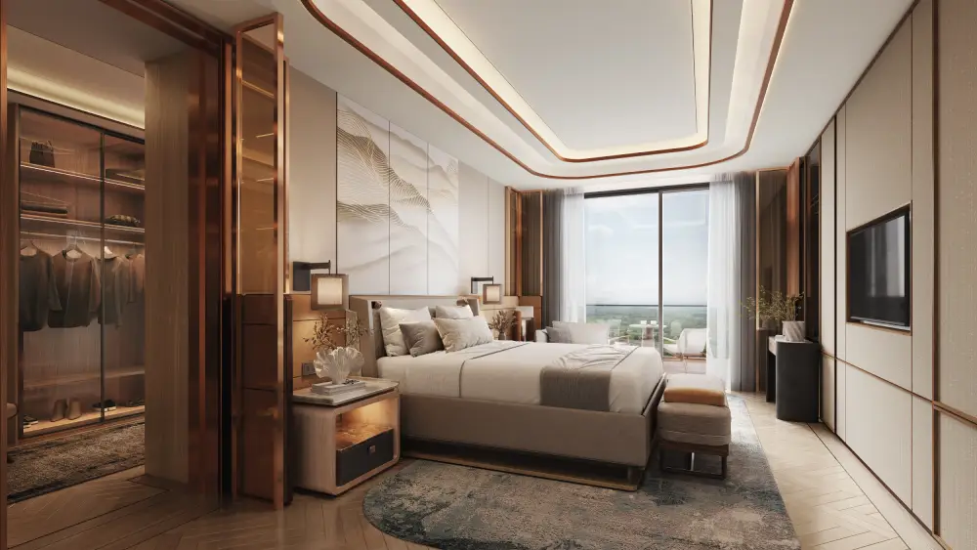
The residences blend contemporary design with timeless detailing. Circular forms anchor the interiors, creating fluid, organic spaces that soften the aesthetic and bring a sense of calm, set against the structured lines of the architecture for a harmonious flow through each home.
1%
A Structured 1% Payment Plan
The developer has announced a 1% payment plan for Opus One. Request the current payment schedule, eligibility and terms from our advisor.
Amenities & Features
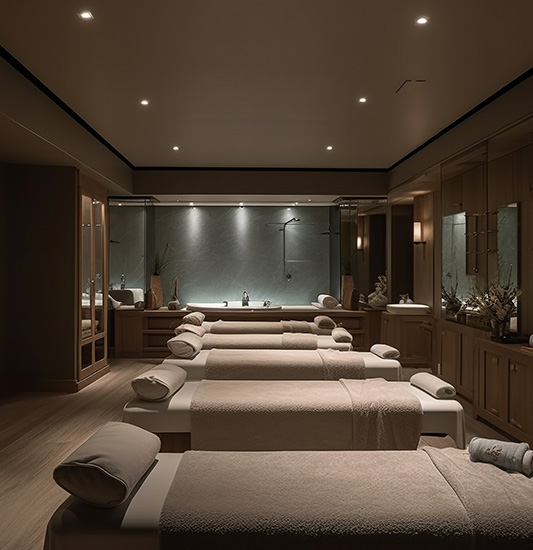
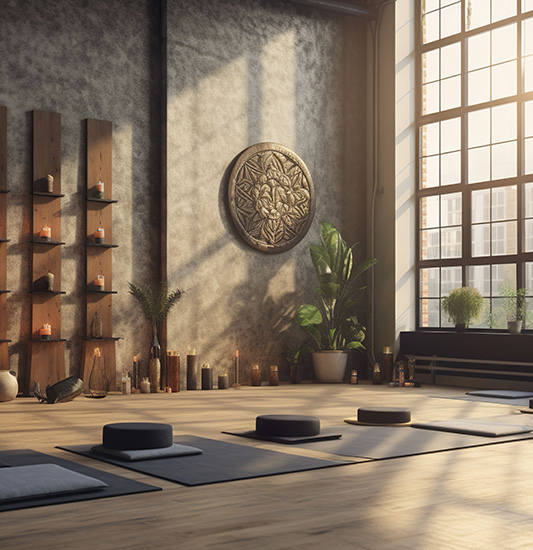
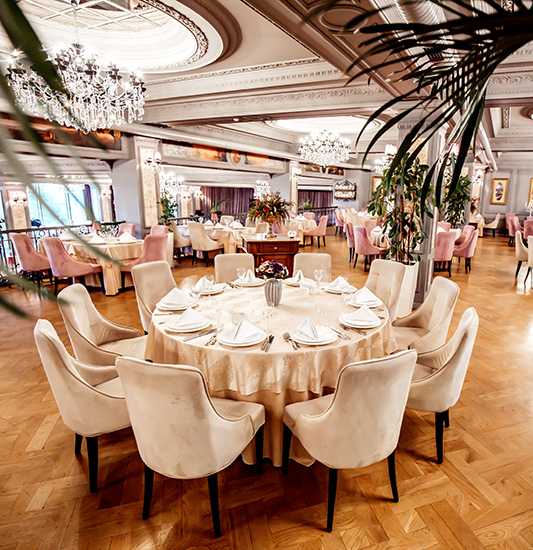
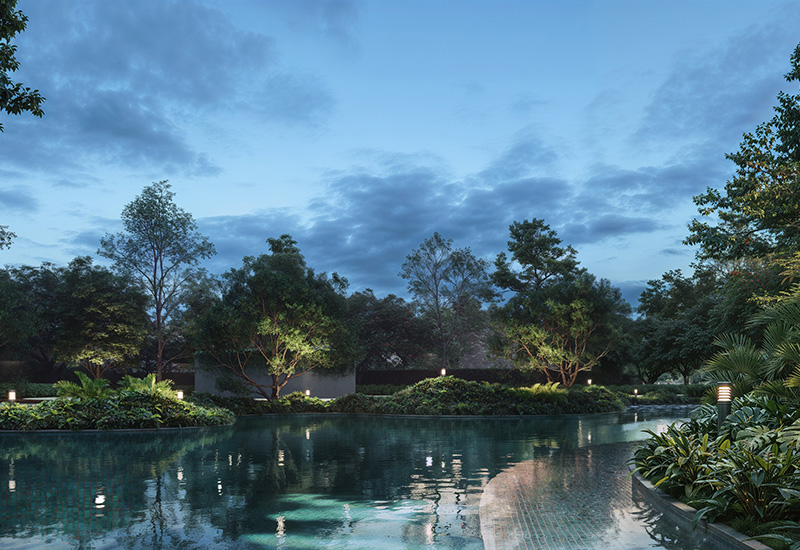
A curated set of amenities designed for wellness, recreation and community living, from a 65,000 sq.ft. clubhouse* to dedicated spaces for children and senior residents.

- 65,000 sq.ft. Clubhouse*
- Luxury Spa
- All-Weather Swimming Pool
- Well-Equipped Fitness Centre
- Yoga / Meditation Studio
- Multipurpose Party Hall
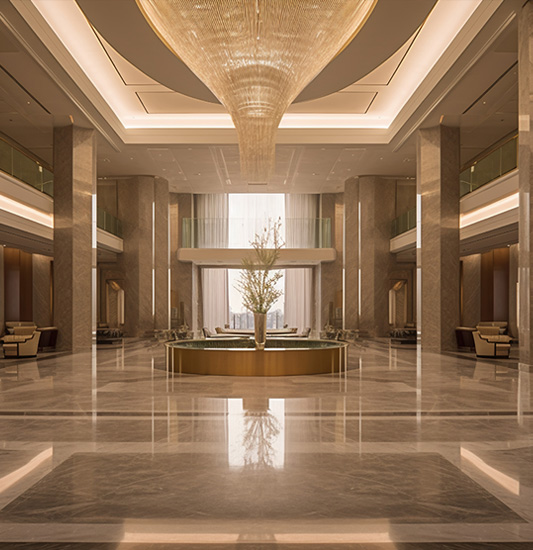
- Grand Entrance Lobby
- Retail Plaza
- Amphitheatre
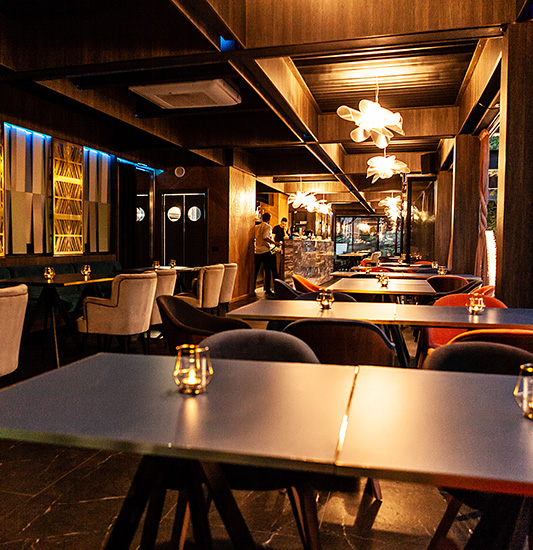
- Multi-cuisine Restaurant & Café
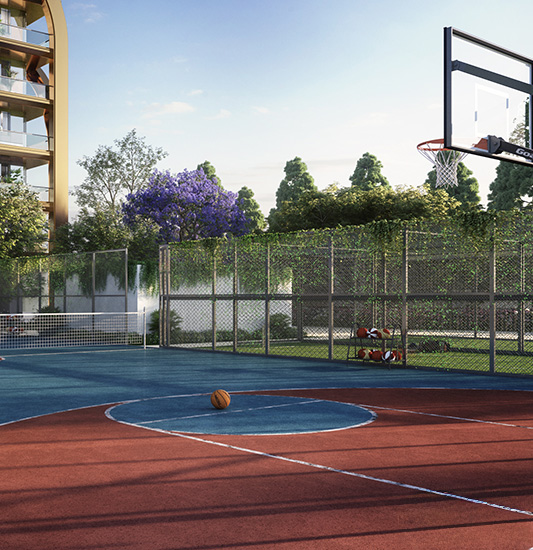
- Sports Plaza
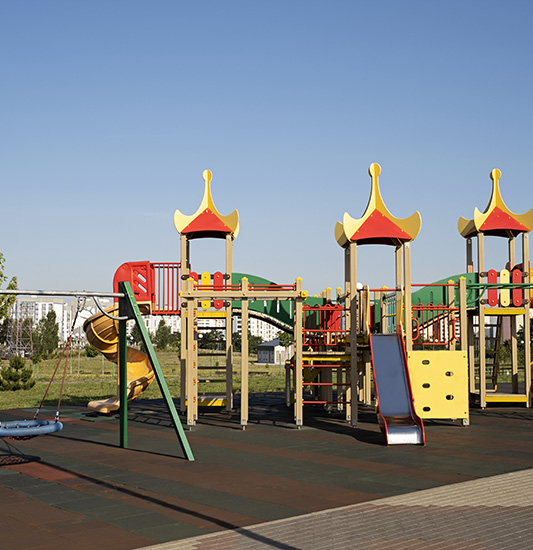
- Kids' Play Park
- Senior Citizen Friendly Zone
- Conference / Meeting Room
- EV Charging Stations
Representative images. *Amenities and areas as per developer information and subject to final approvals.
Location Advantages
The Confluence of Modernity, Mystique and Legacy
New Chandigarh extends the planned character of the City Beautiful into a modern urban hub. Set at the foothills of the Lower Shivaliks, it offers a calm, green setting while staying connected to Chandigarh, Mohali and the wider Tricity.
The area is home to established schools, healthcare institutions, hospitality destinations and a new international cricket stadium, with major infrastructure works under way across the region.
*Approximate drive times based on map distances; actual time varies with traffic and route.
A Glimpse of Opus One
Press & Media
Developer launches 1% monthly payment plan for Opus One
December 2025The changing language of luxury in premium real estate
July 2026A unique 1% payment plan for premium homes
December 20251% payment plan unveiled for Opus One
December 2025Third-party coverage; links open external websites. Summaries written by us.
Experience the Art of Luxurious Living
Speak with our advisor for price details, floor plans, the payment plan or to schedule a guided site visit.
- Call
- WhatsAppChat with us
- Project SiteEco-City 2, New Chandigarh